NEW iPhone Pro · LiDAR

Point. Scan.
Sorted.

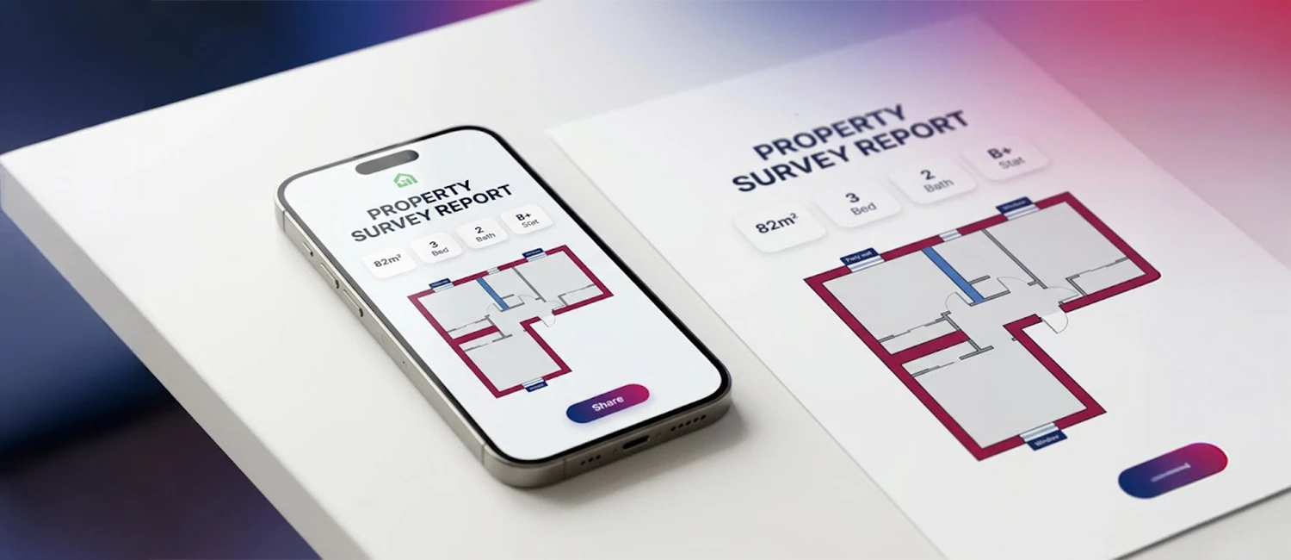
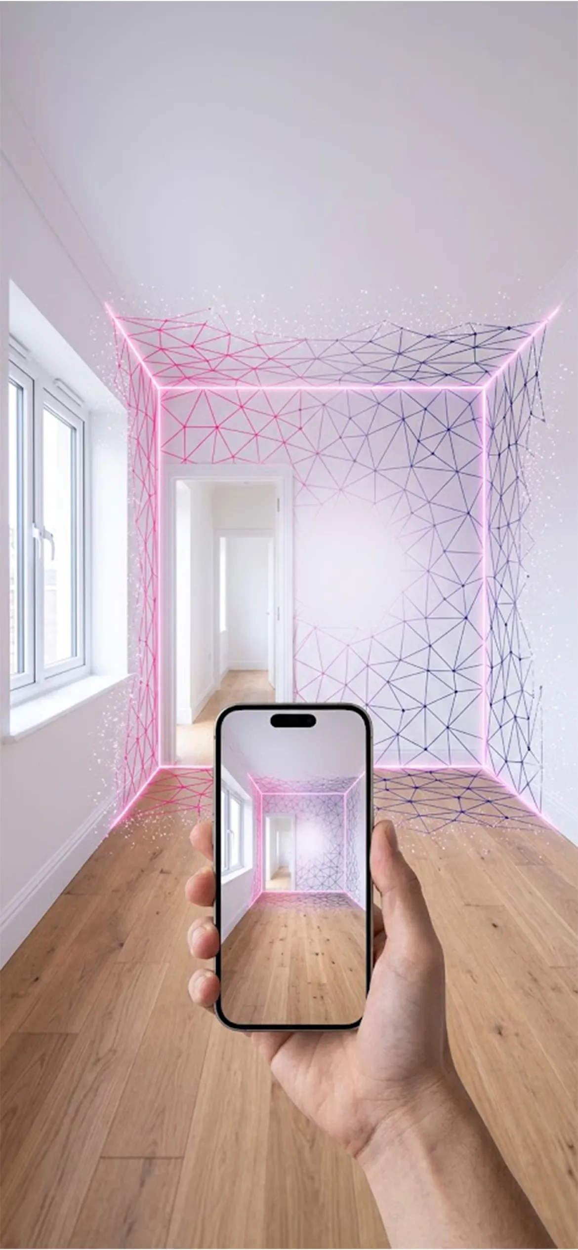
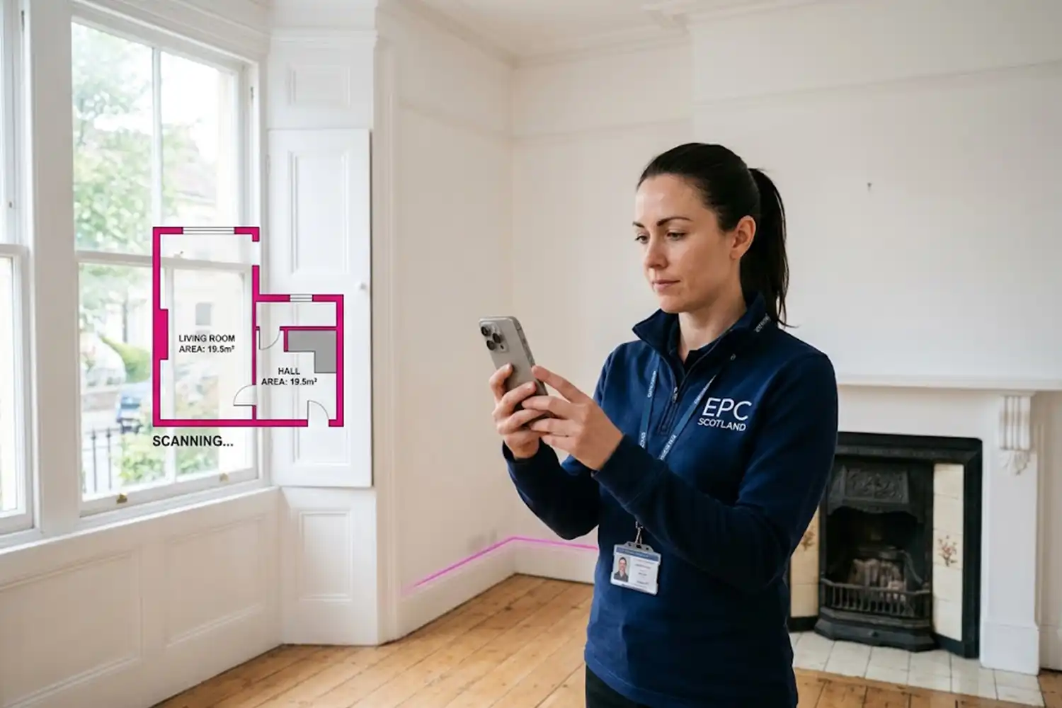
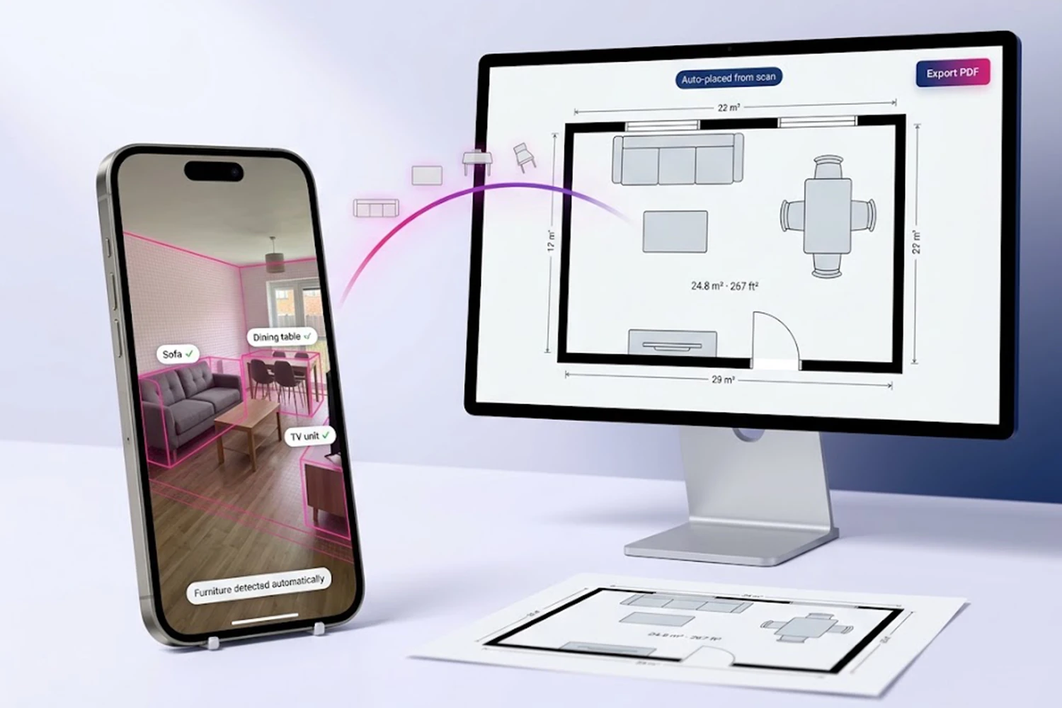
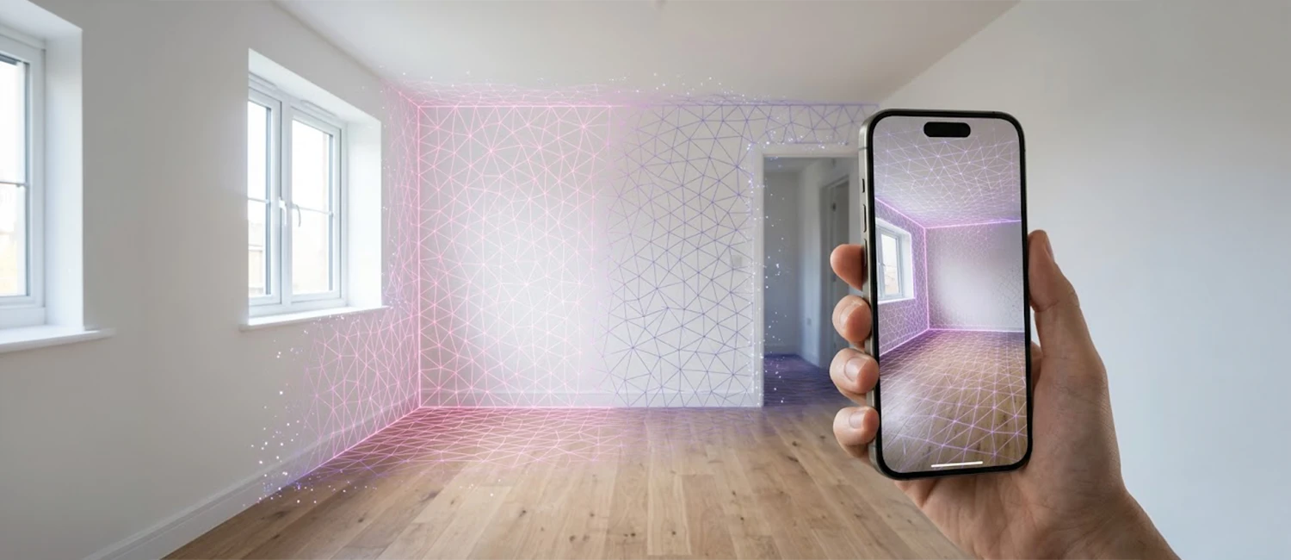
Walk the rooms with your iPhone and the plan measures itself. EPC & retrofit data, heat-pump, solar and air-con surveys, a listing plan and a full property inventory — all finished at the property, nothing to rebuild at the desk.

EPC & RdSAP 10 dataPAS 2035 retrofit packHeat-pump surveySolar surveyAir-con surveyProperty inventoryFree trial, no cardAndroid coming soon
Living room24.8 m² · 267 ft² Kitchen12.3 m² Hall7.9 m² D1 ‹ BackSave Heat-loss perimeter 38.4 m + Add Room
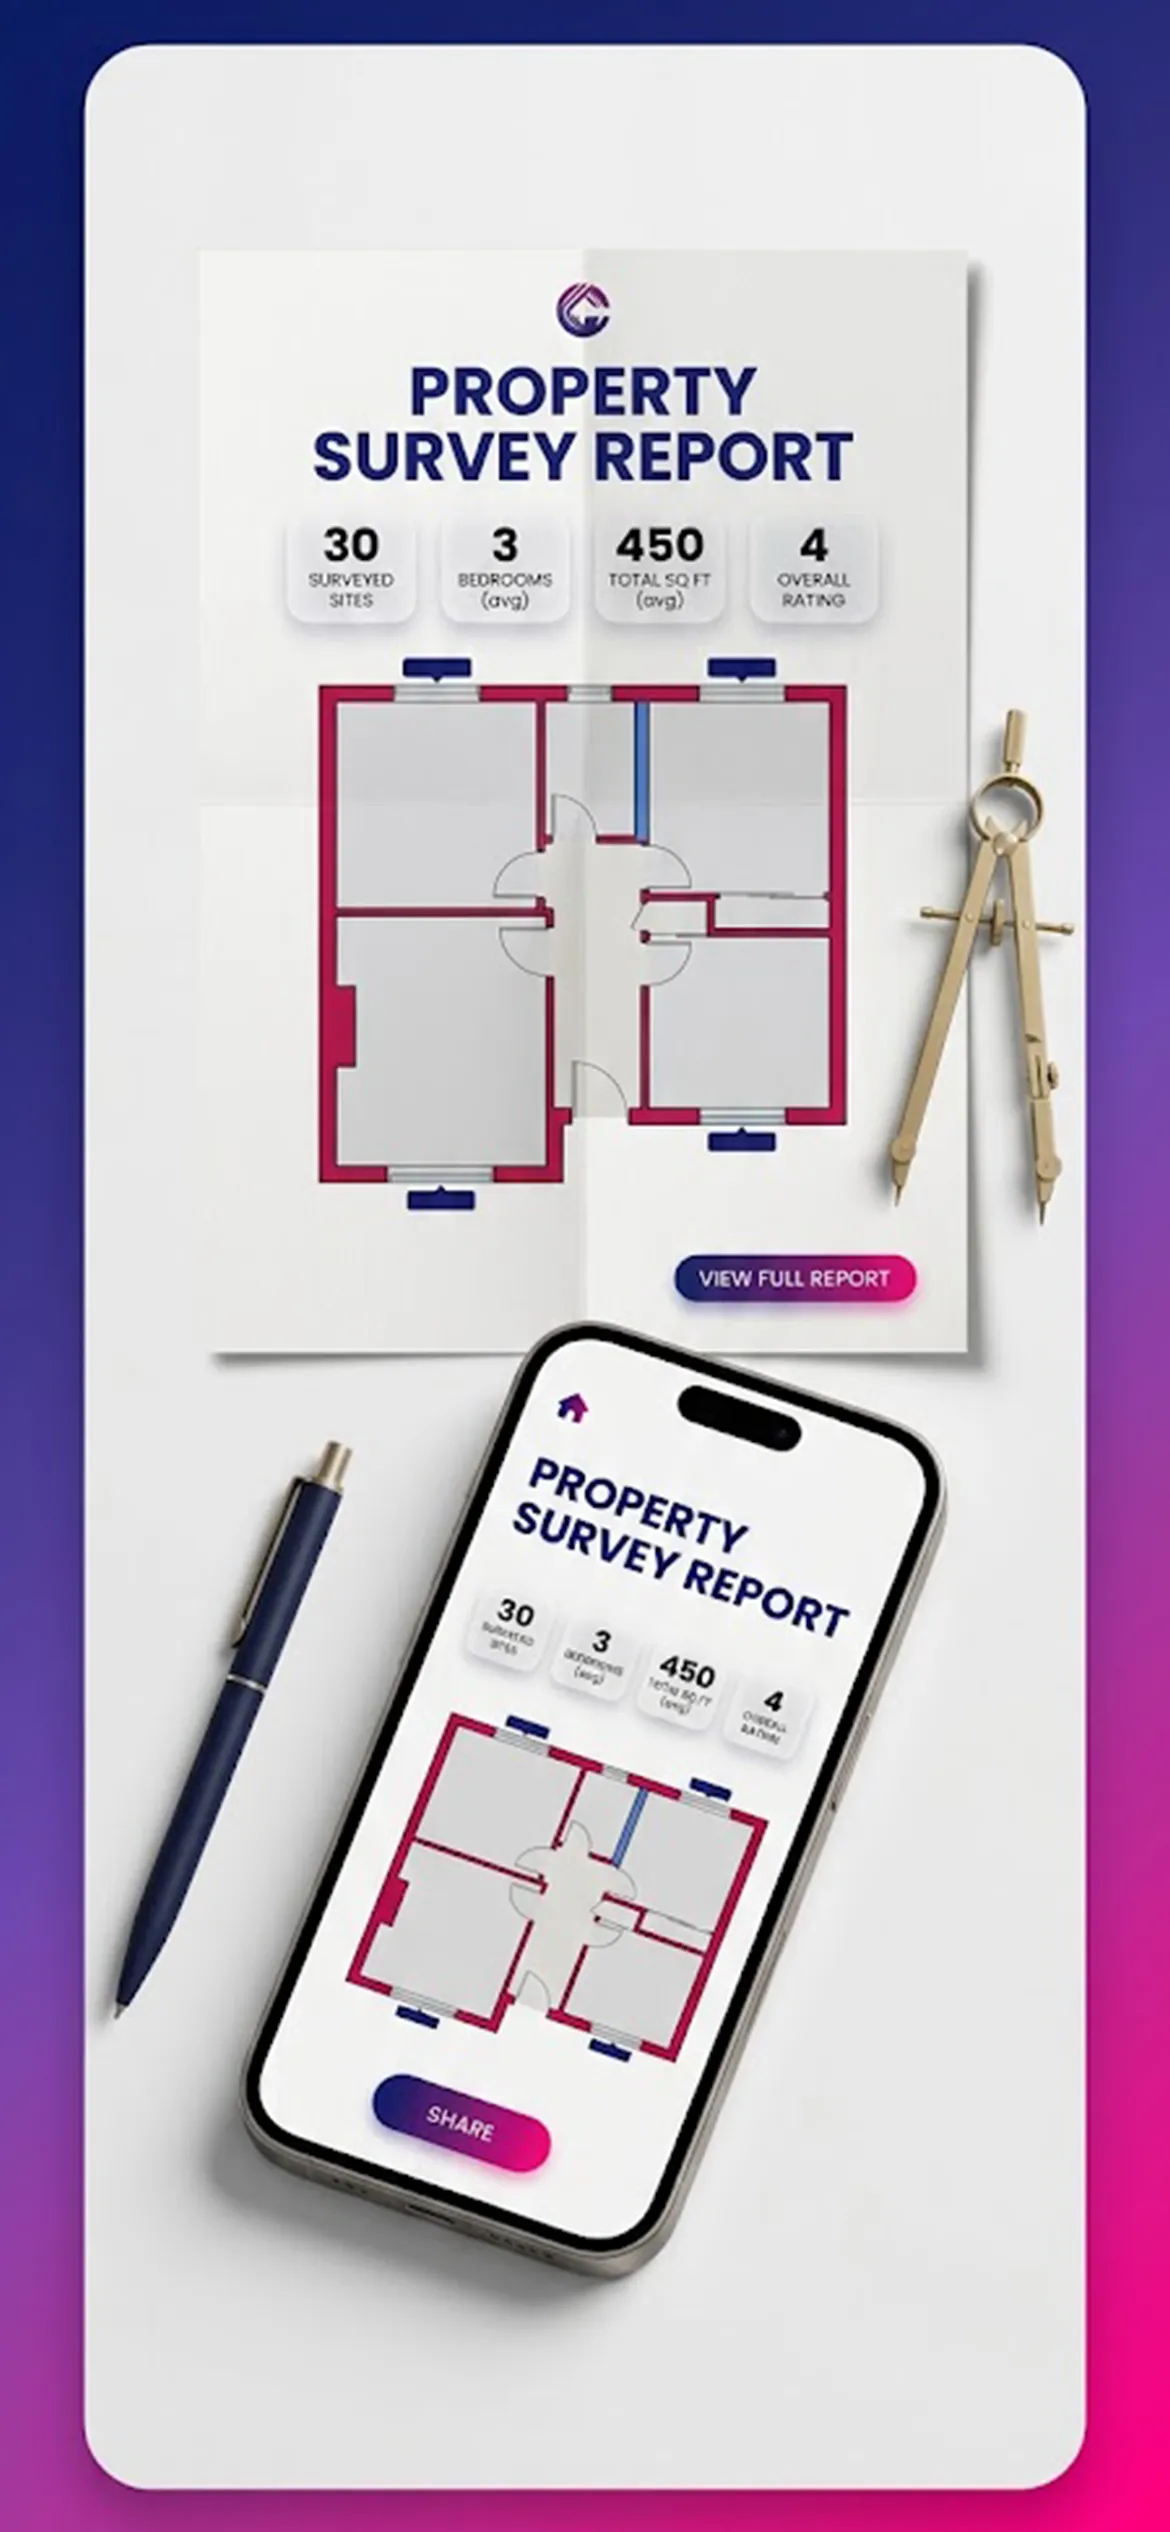
3 rooms · 45.0 m²measured in 4 min
RdSAP readywalls · windows · lights · roof
PDF in one tapplan, photos, evidence

Three steps. No tape, no drawing.

The scanner sees the walls, doors and windows. You confirm what it can't see — what the walls are made of — and the app does the arithmetic.

1

Scan

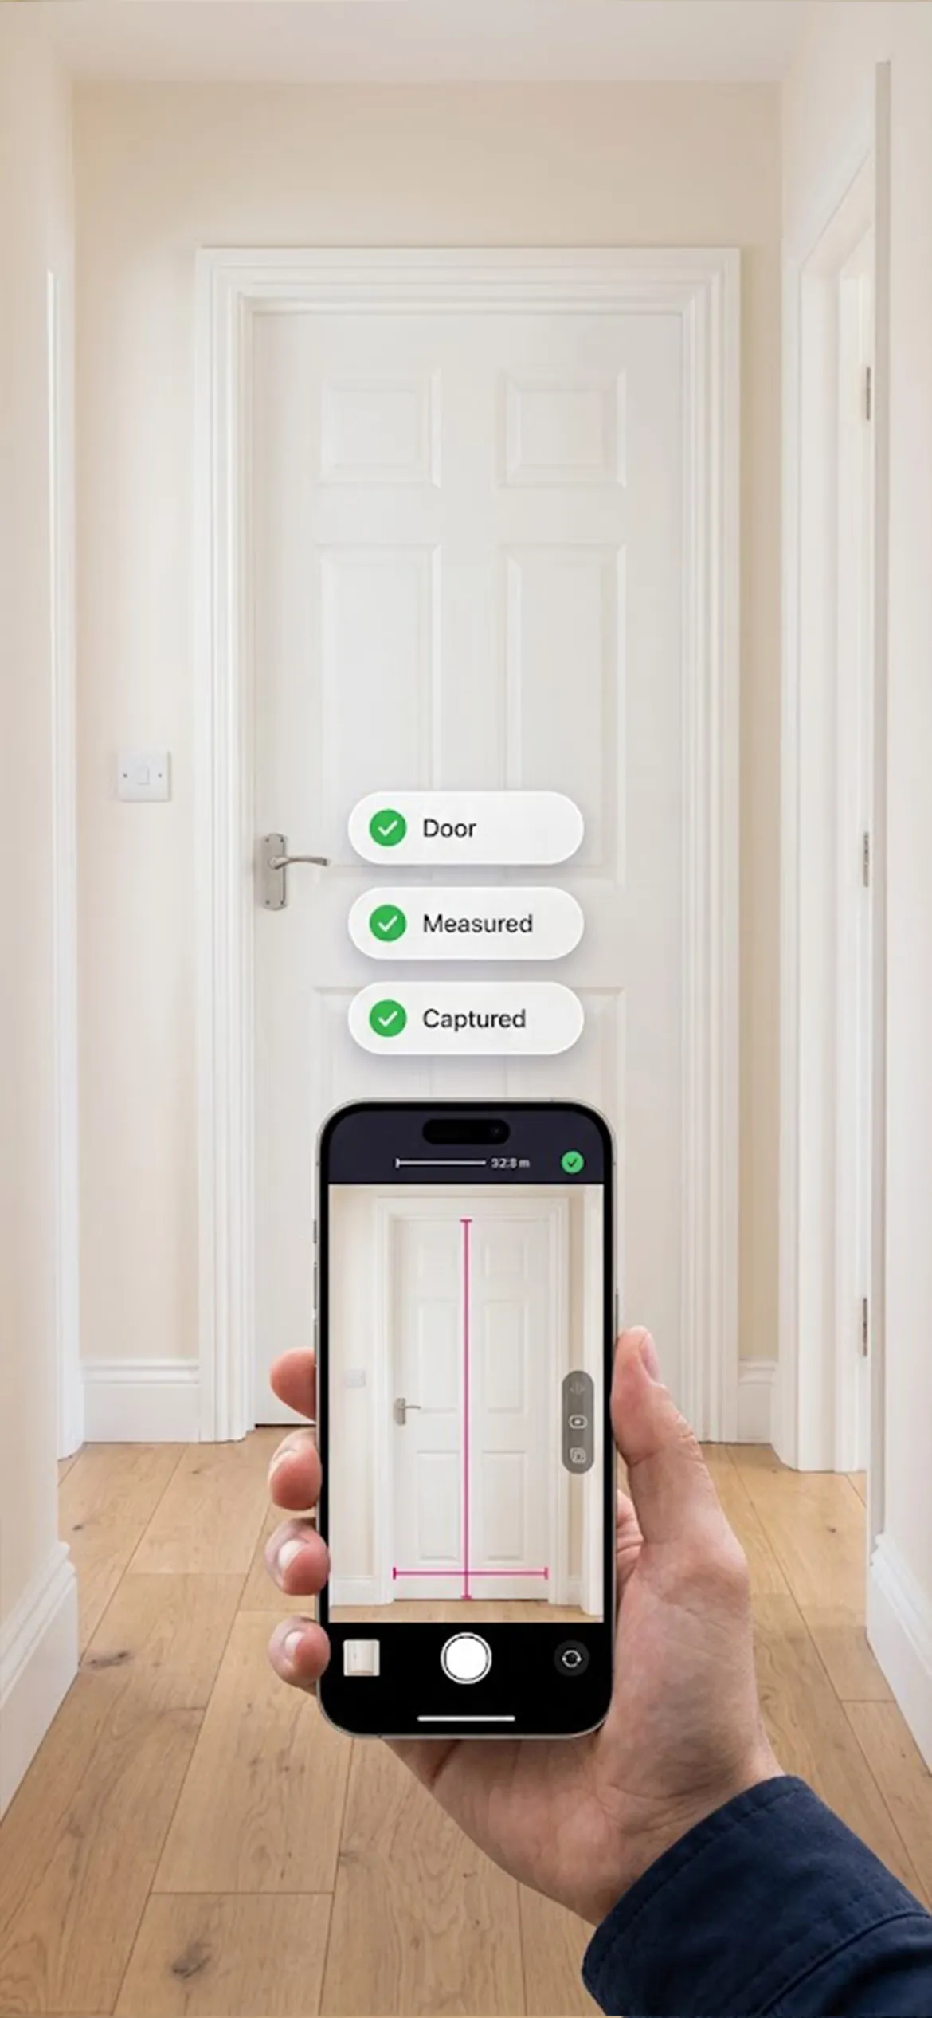
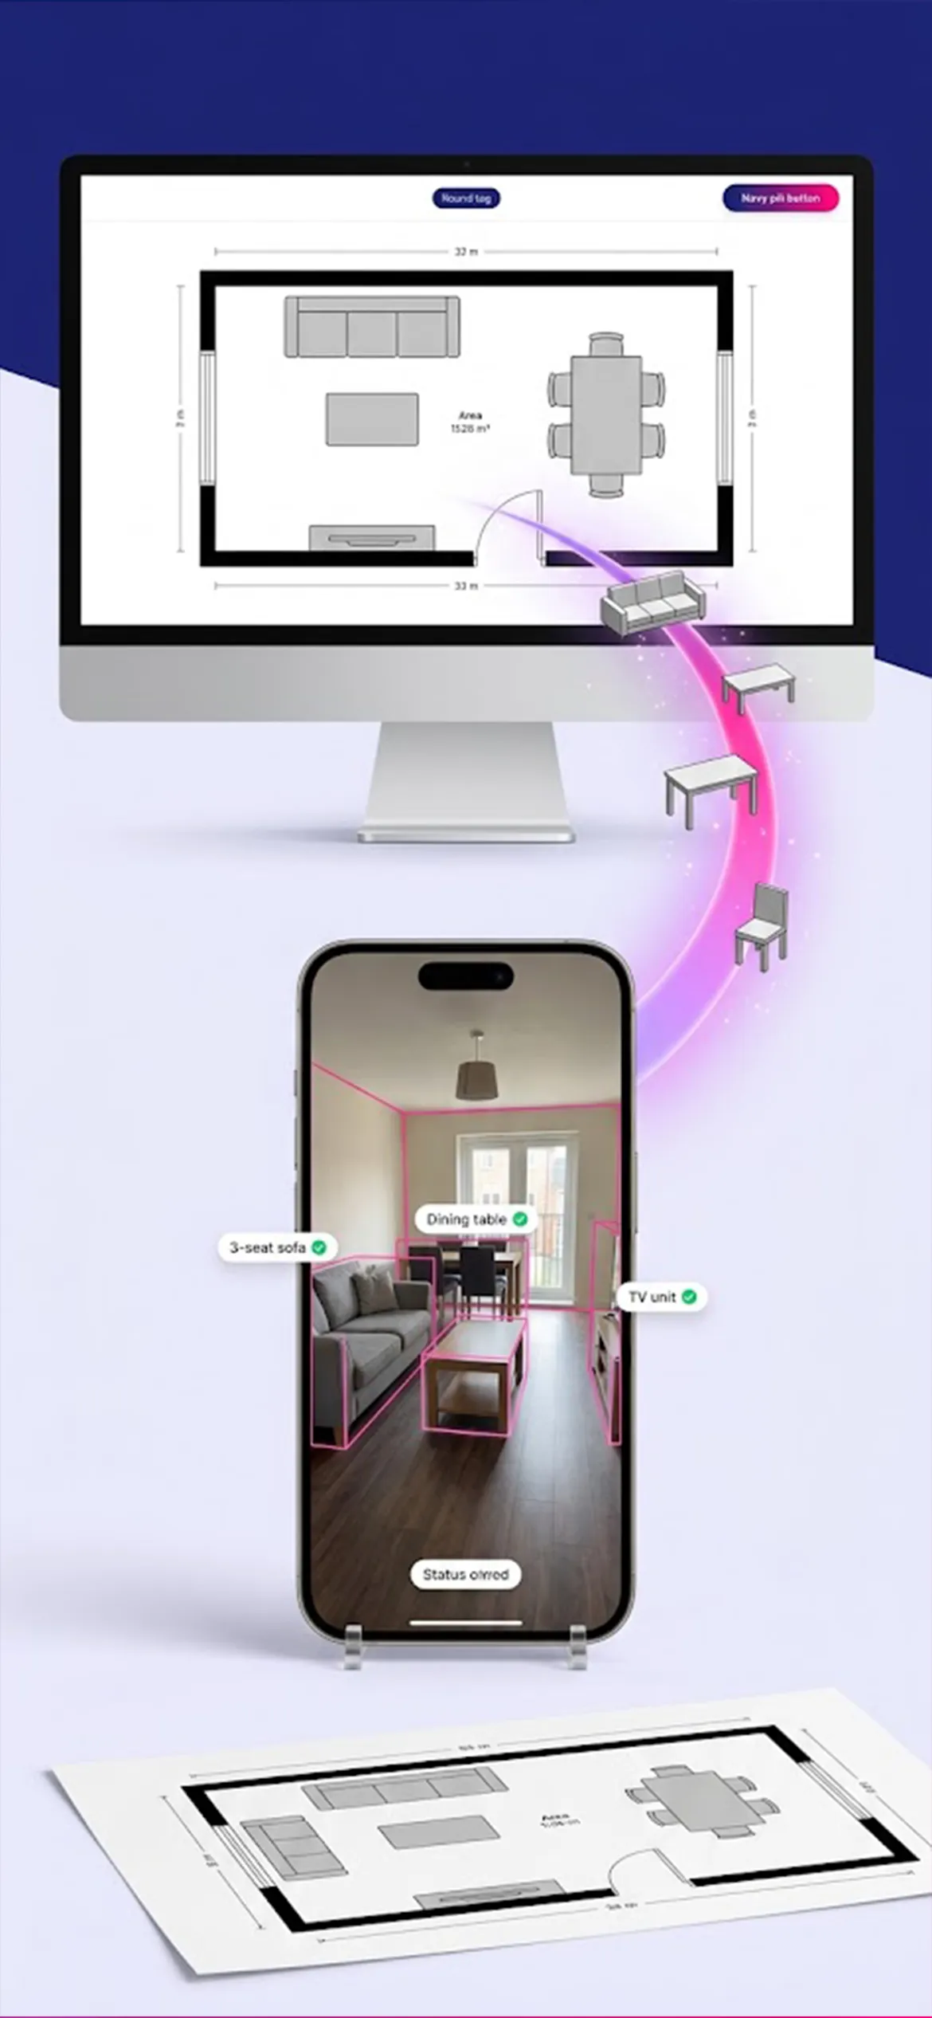
Walk each room with the phone. Doors, windows, ceiling heights and furniture are captured as you go. Take evidence photos on the spot — stamped with the measurements, time and location.

2

Fix and mark

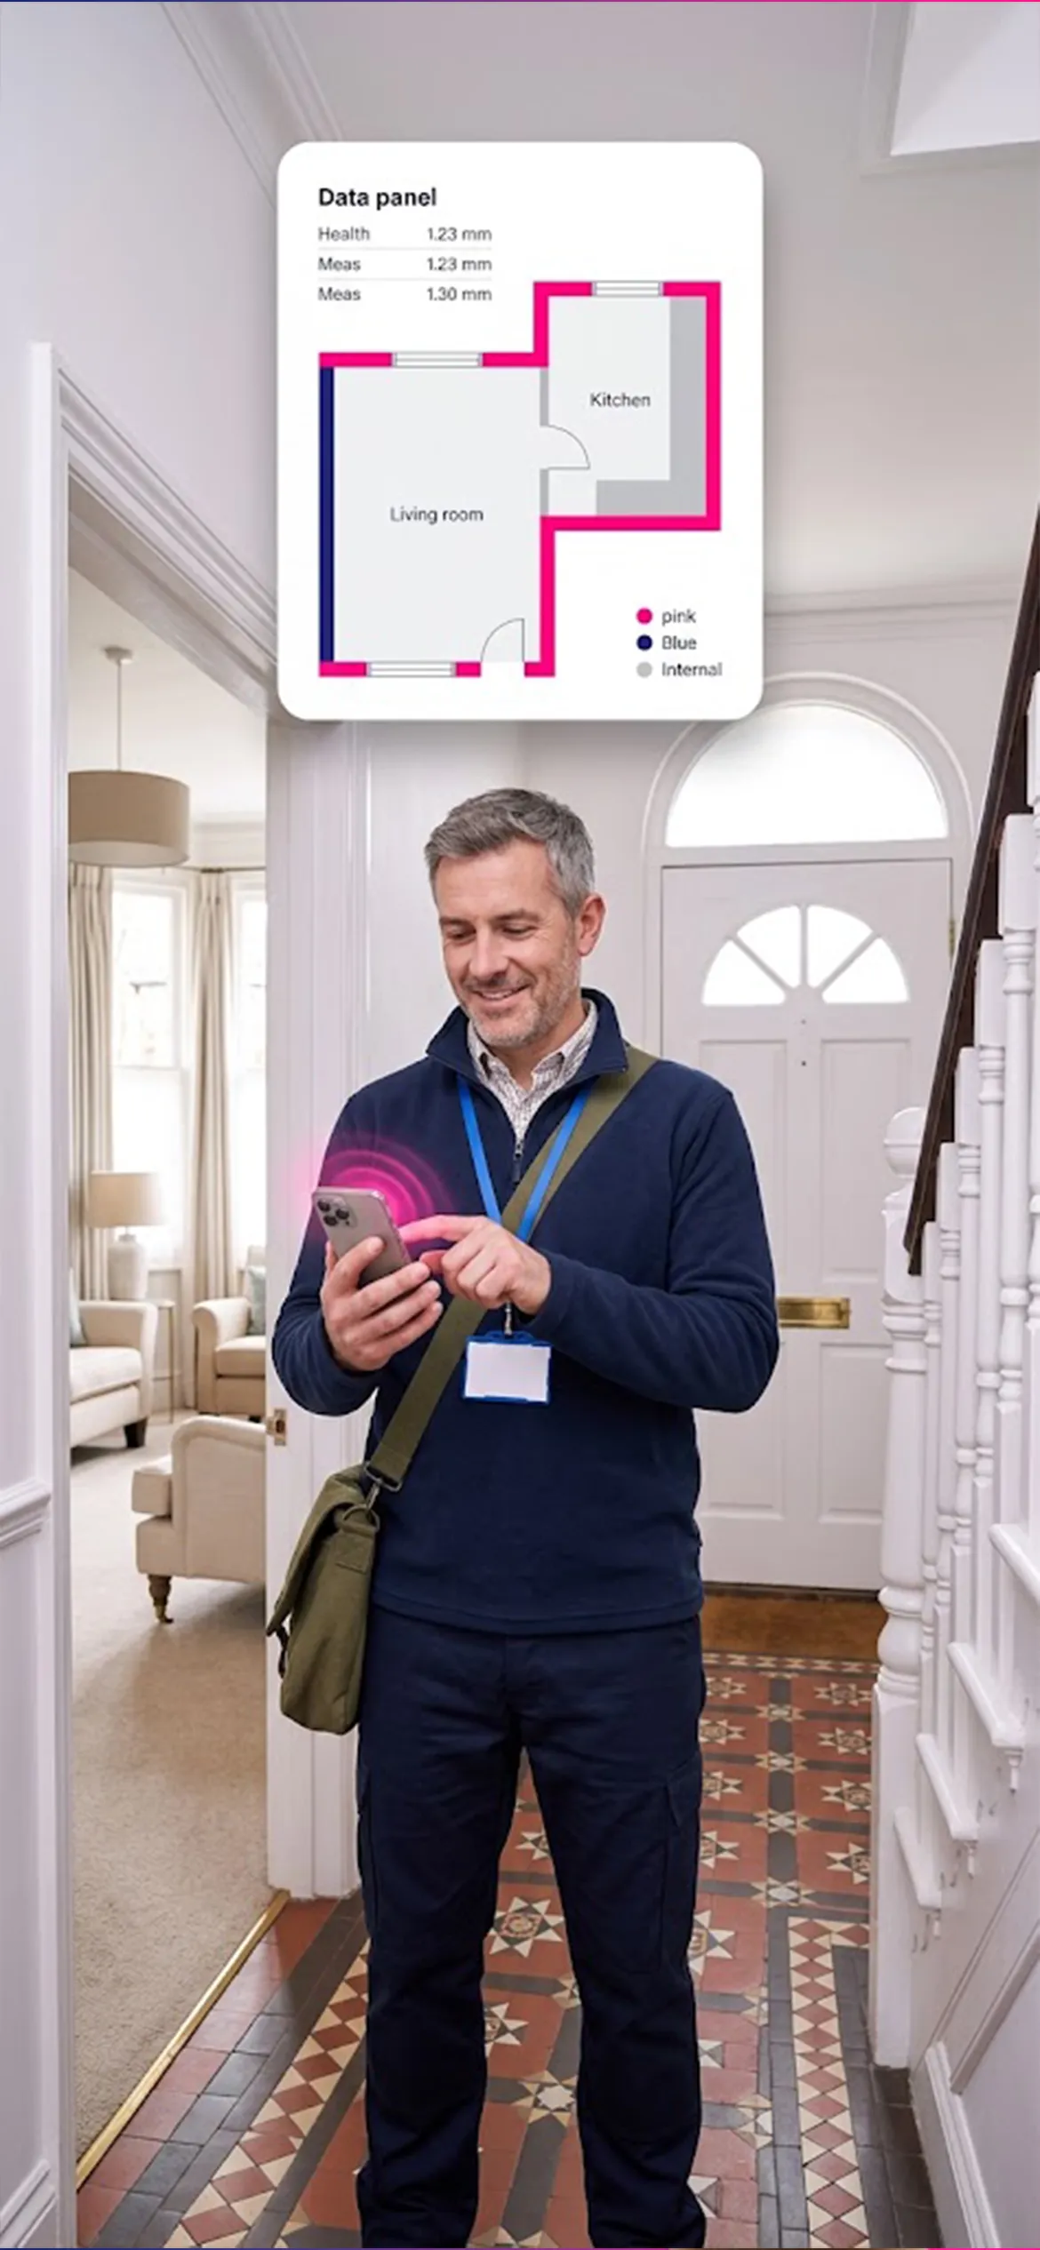
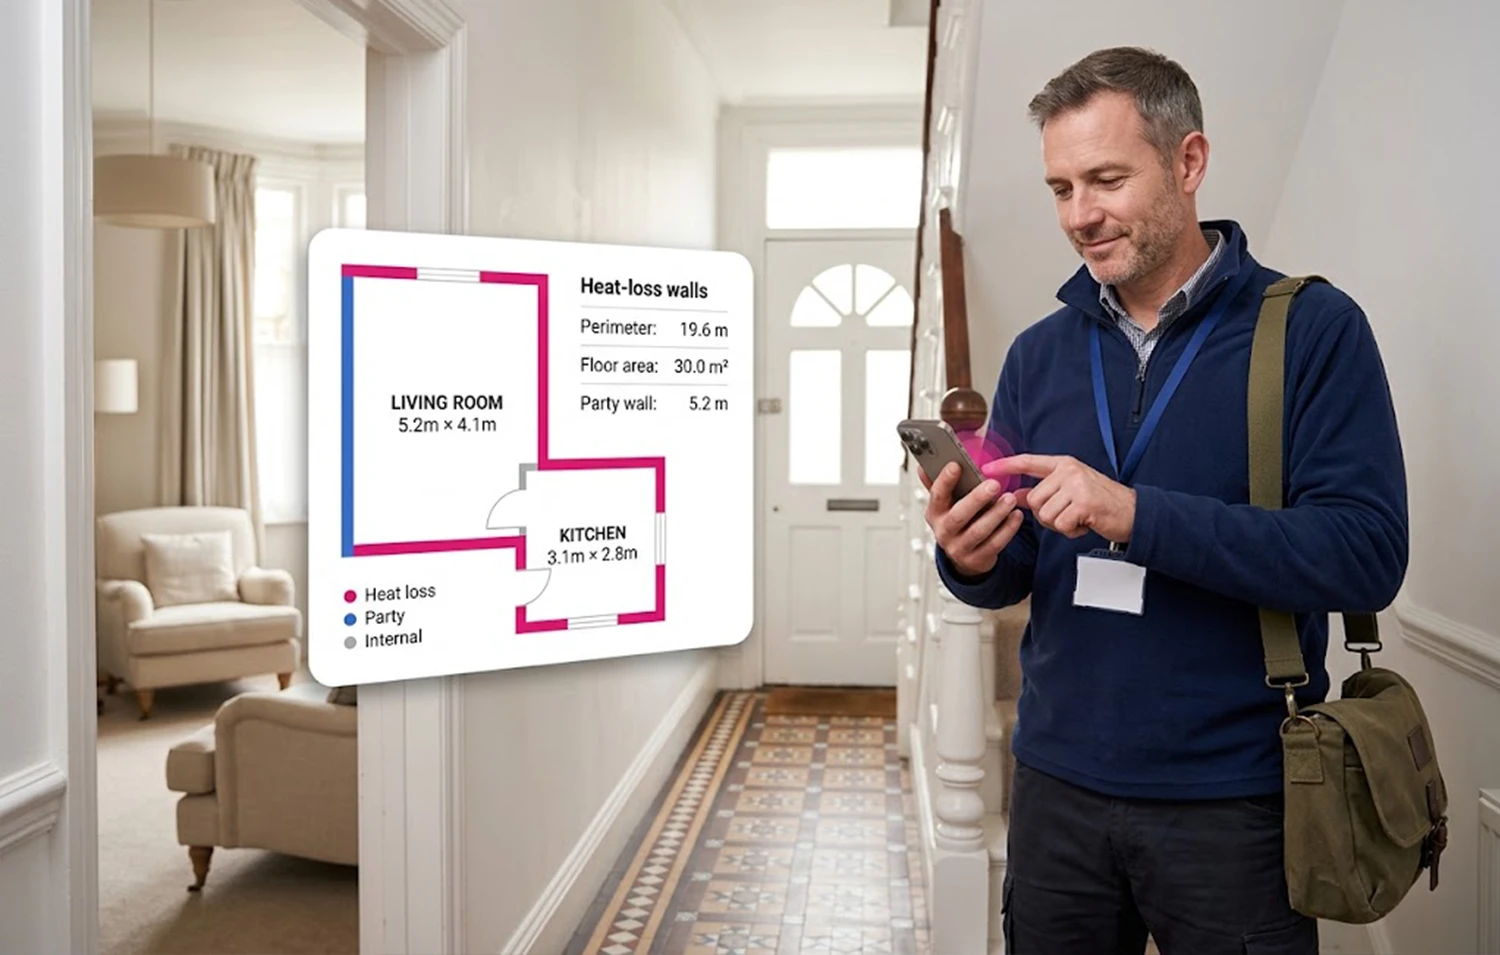
Turn the plan to suit you, straighten a wall the scanner jogged, fill a hall, name rooms. Then trace the outside of the building with one finger and the heat-loss walls are marked — party walls are always your call.

3

Report

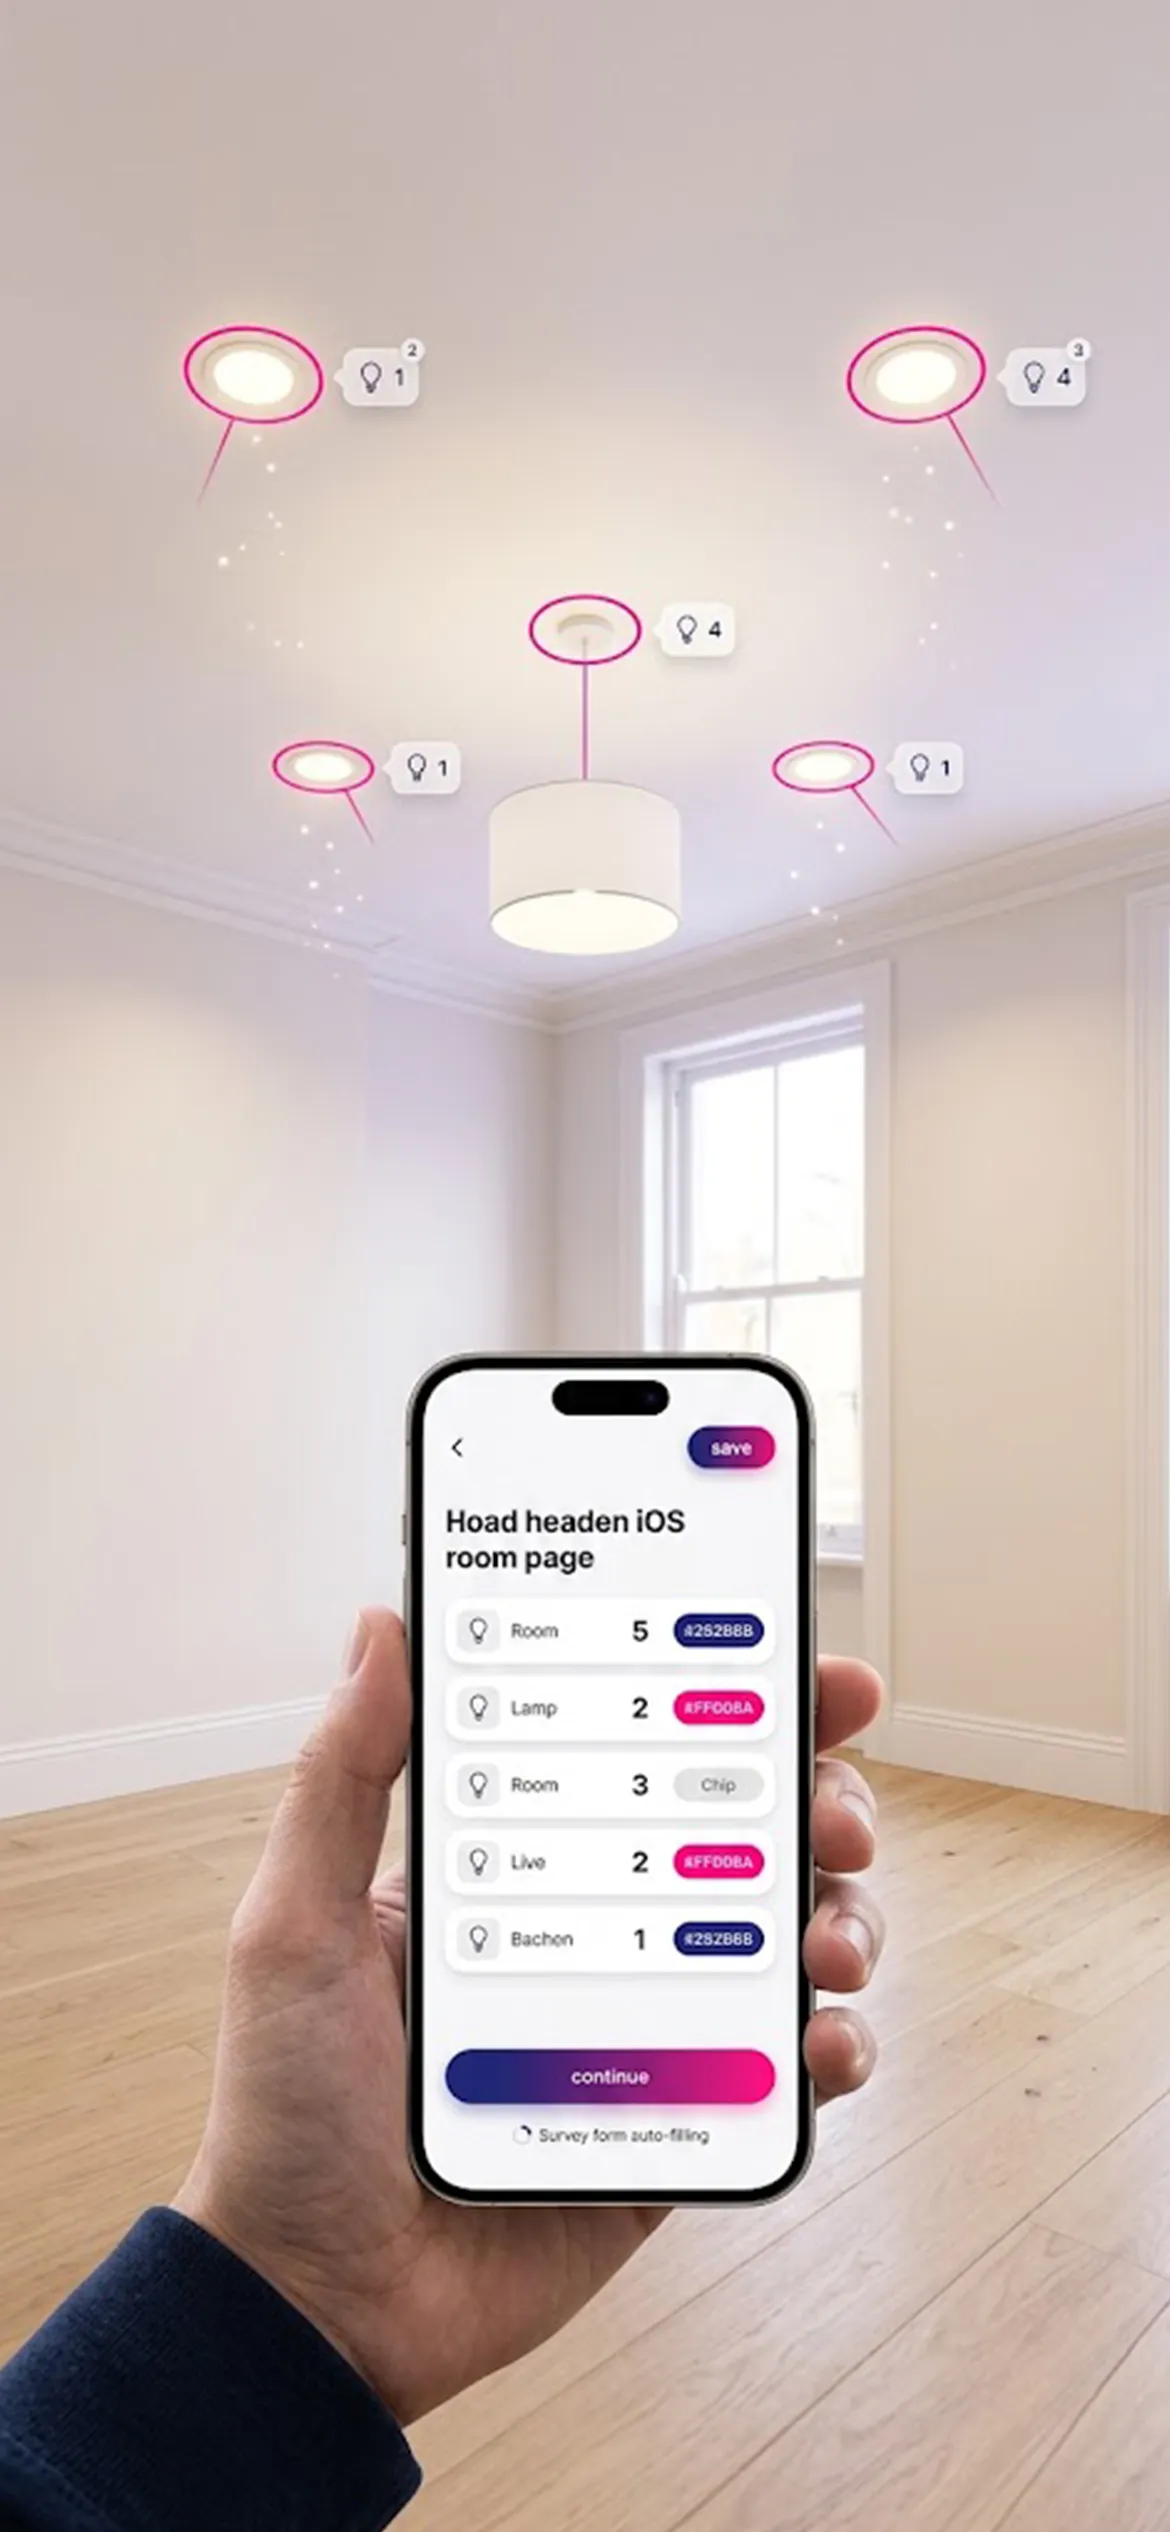
Areas, perimeters, wall lengths, window schedule, lighting count, room-in-roof figures — filled in for you. Export the PDF, the RdSAP figures or the retrofit evidence pack.

Everything a site visit needs, in one app

Not a drawing toy. A surveying tool that knows what an assessor has to hand in. Tap any icon — or just watch.

Fix a plan without fighting it

Scanners jog a splayed wall into six pieces and leave a doorway as a gap. Two taps straighten the run into one wall; the gap closes itself; the little sliver the scanner invented goes with it.

  • Straighten: end to end, best fit, or in line with another wall
  • Push a chimney breast or a fitted cupboard into the wall — the area updates
  • Fill a hall, split a room, merge two, all with the walls staying square

Evidence that stands up

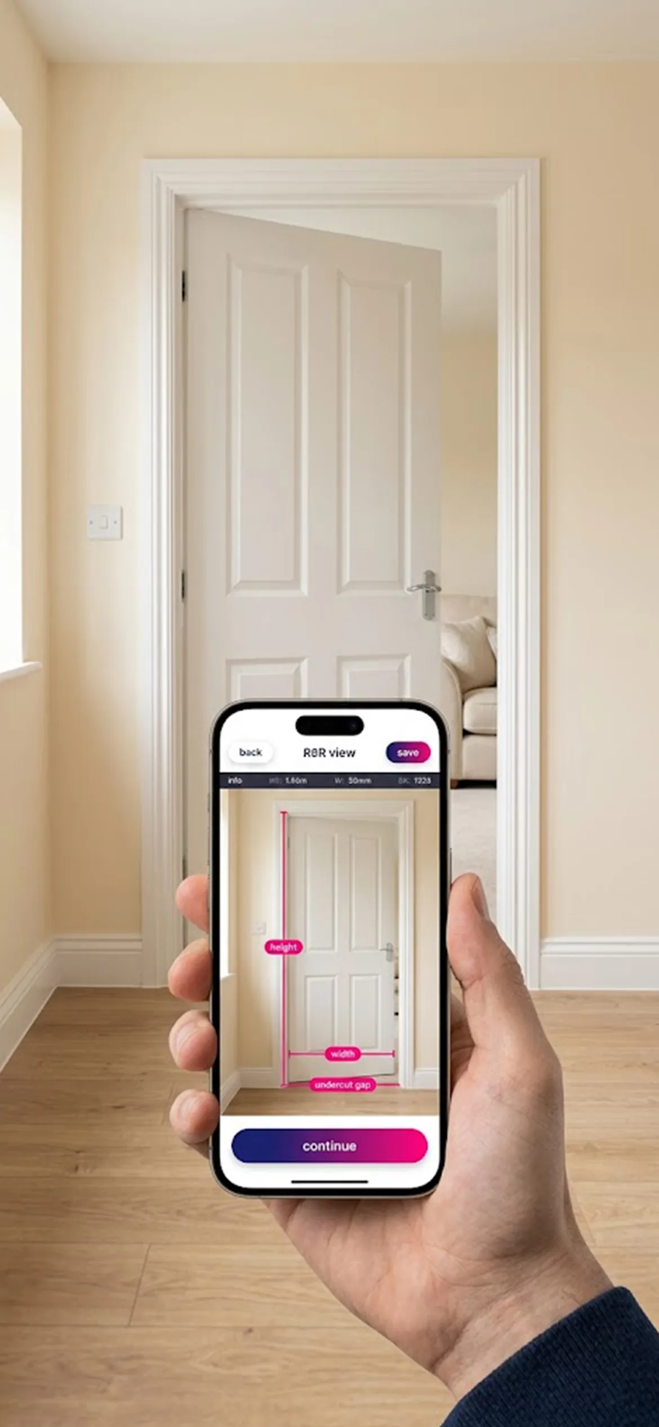
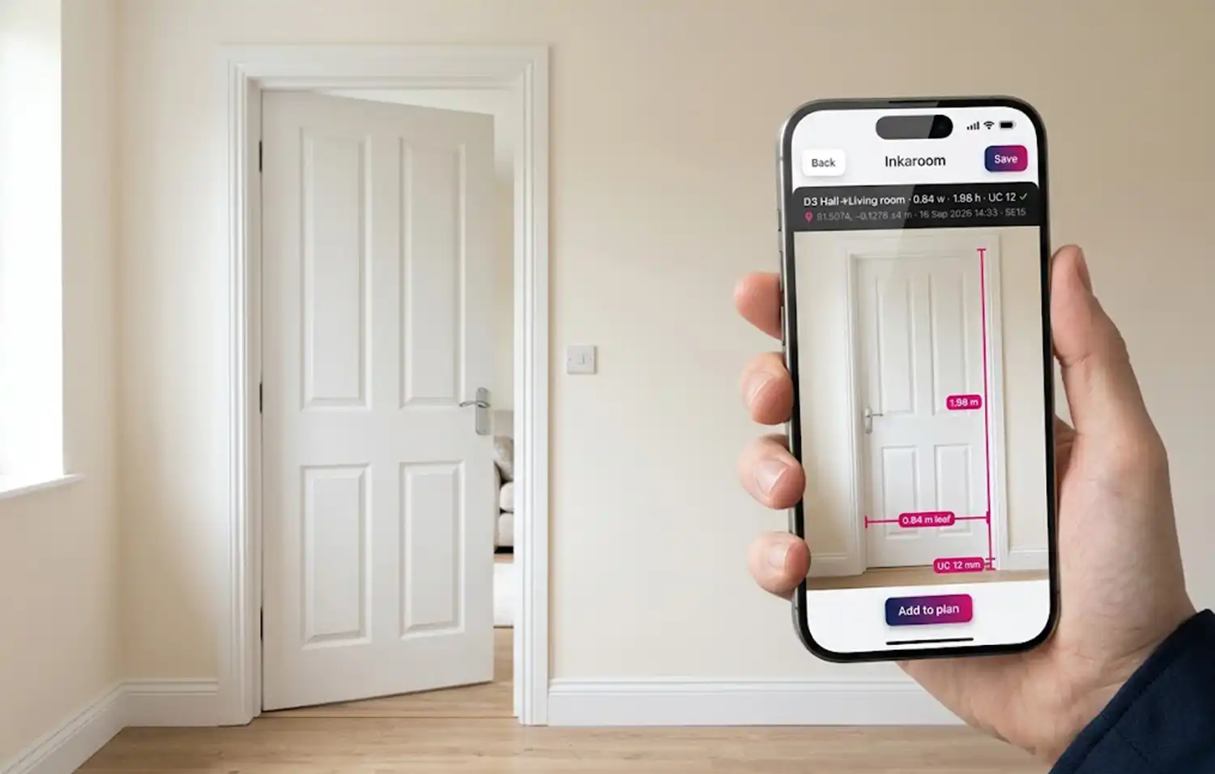
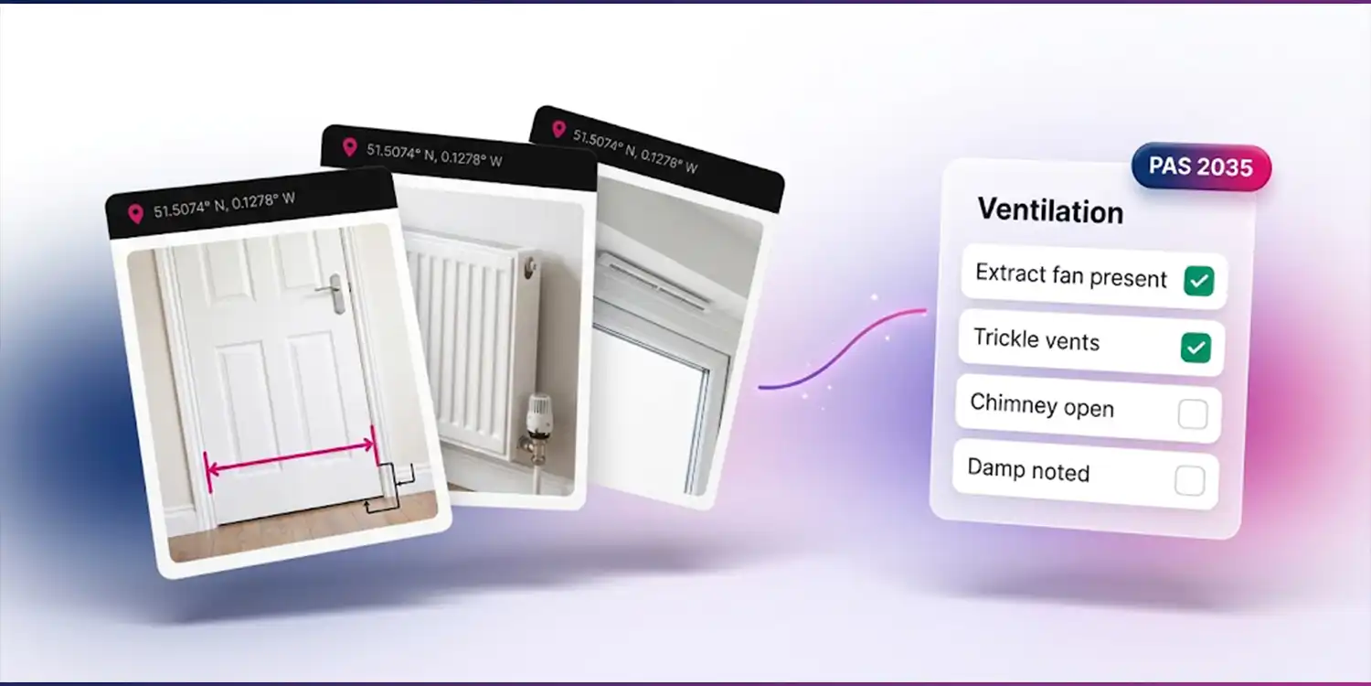
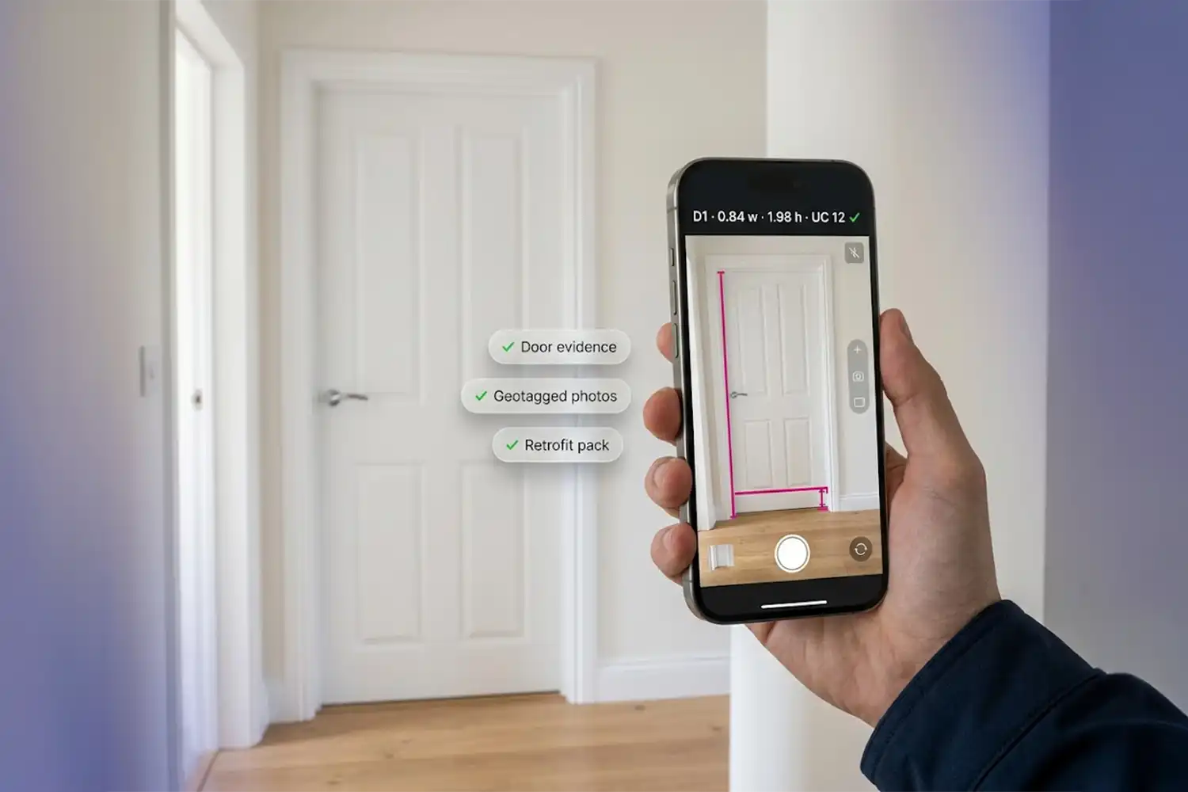
Every retrofit photo is stamped above the picture — never over it — with what it is, the key figures, coordinates, time and postcode. The door photo shows the leaf width and undercut drawn on the frame as you took it.

  • Door: leaf width, height, undercut, rooms either side
  • Radiator: R2 · 600 × 1000 · K2 · TRV
  • Clean copy kept, so the stamp can be redrawn when the plan is renamed

Room in roof, done properly

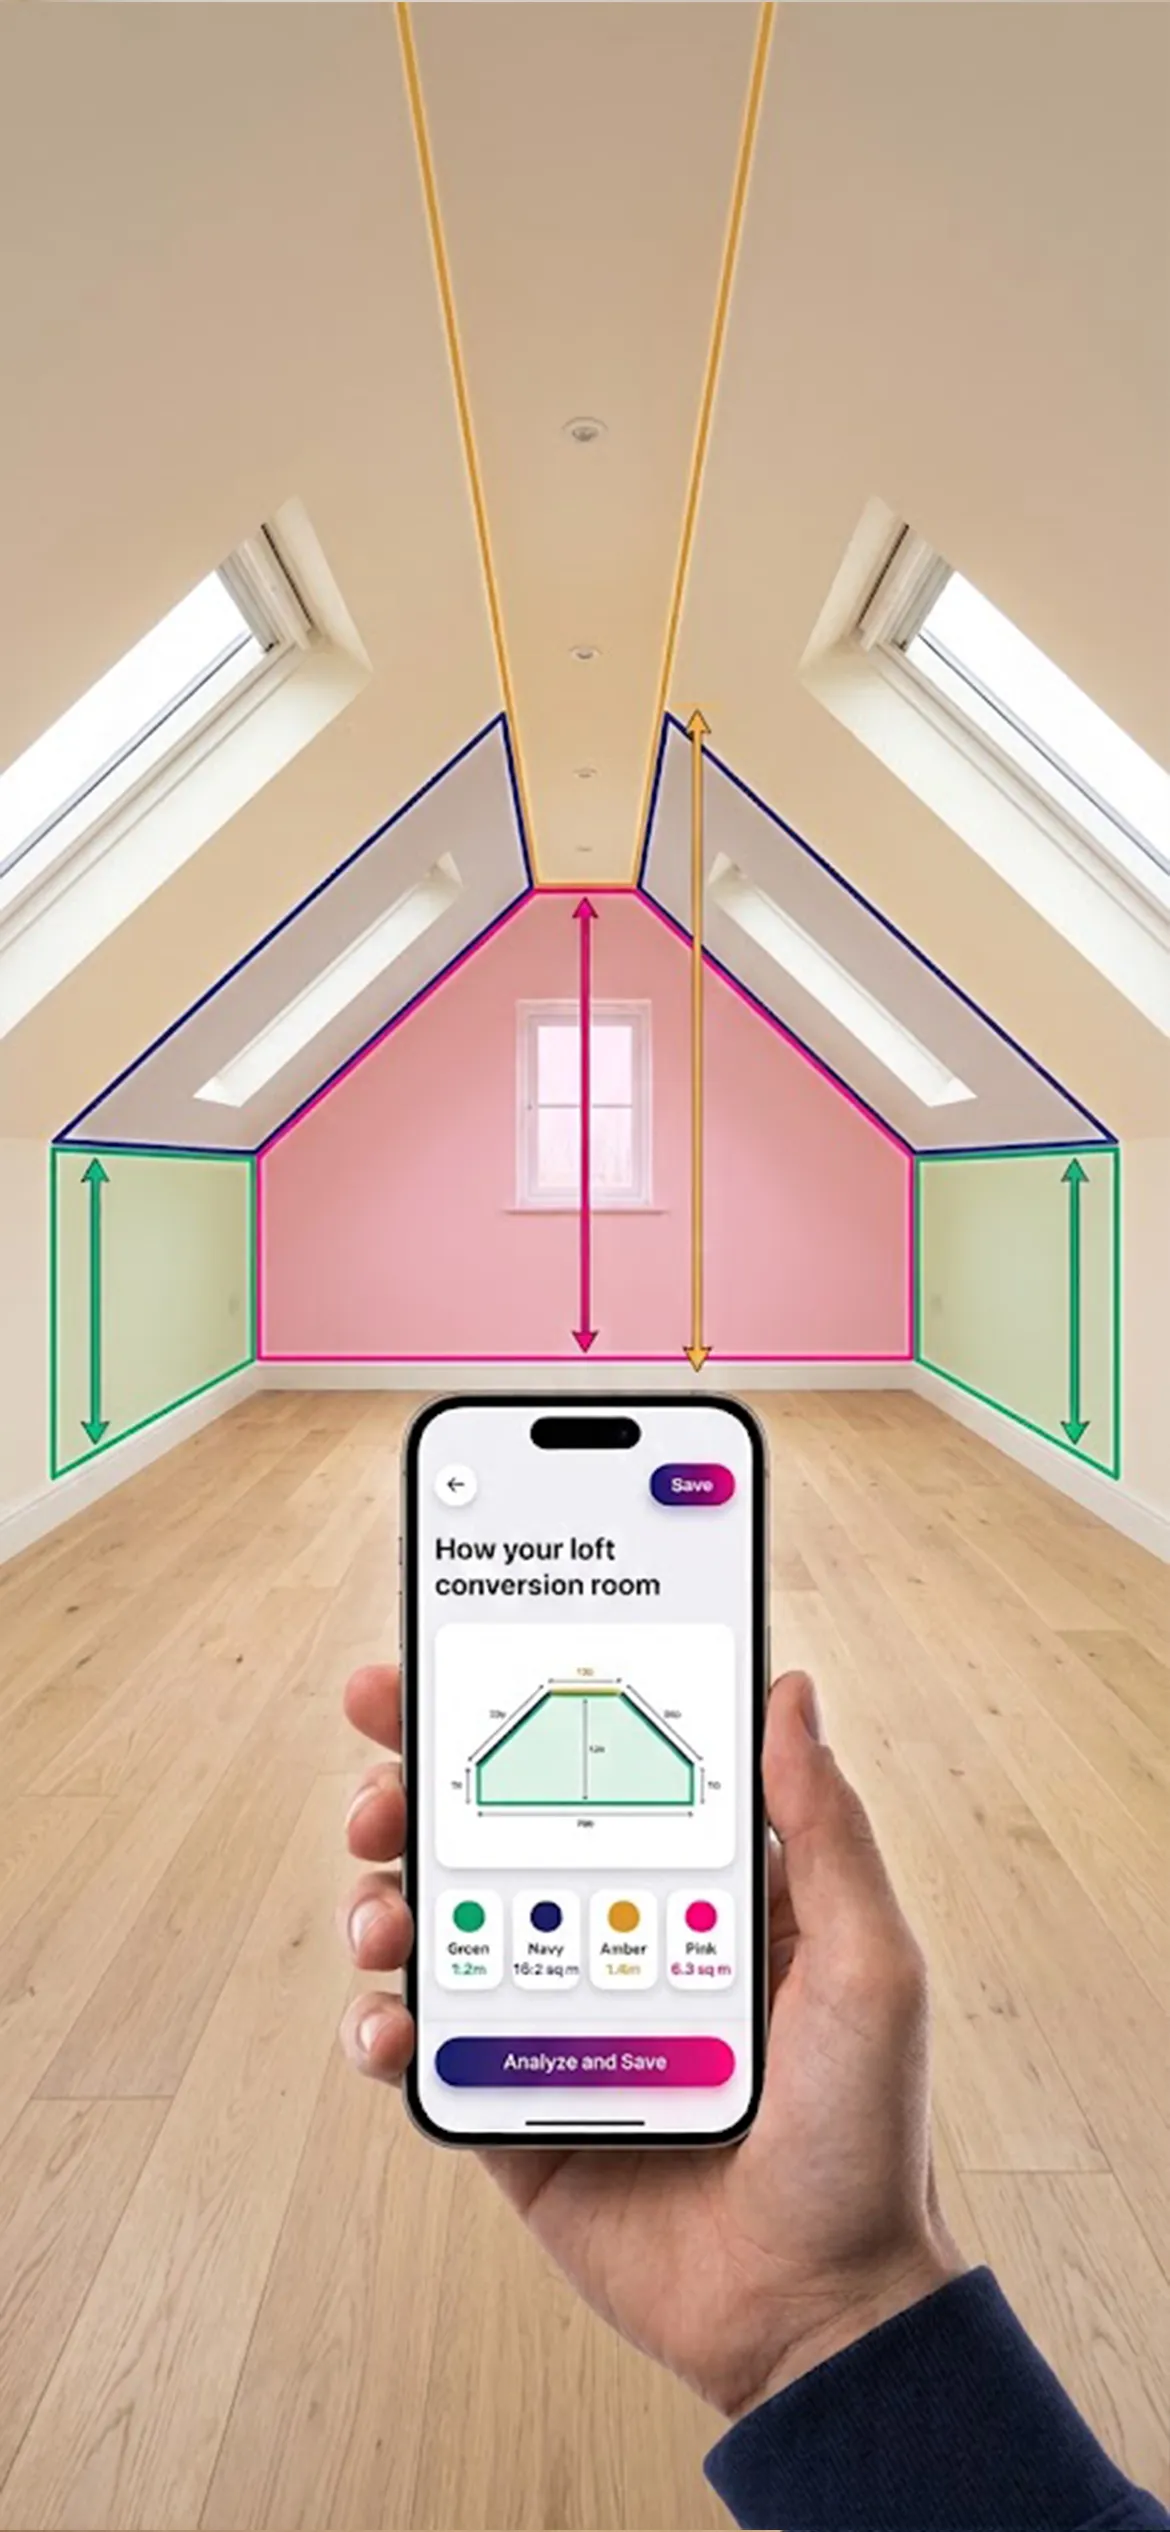
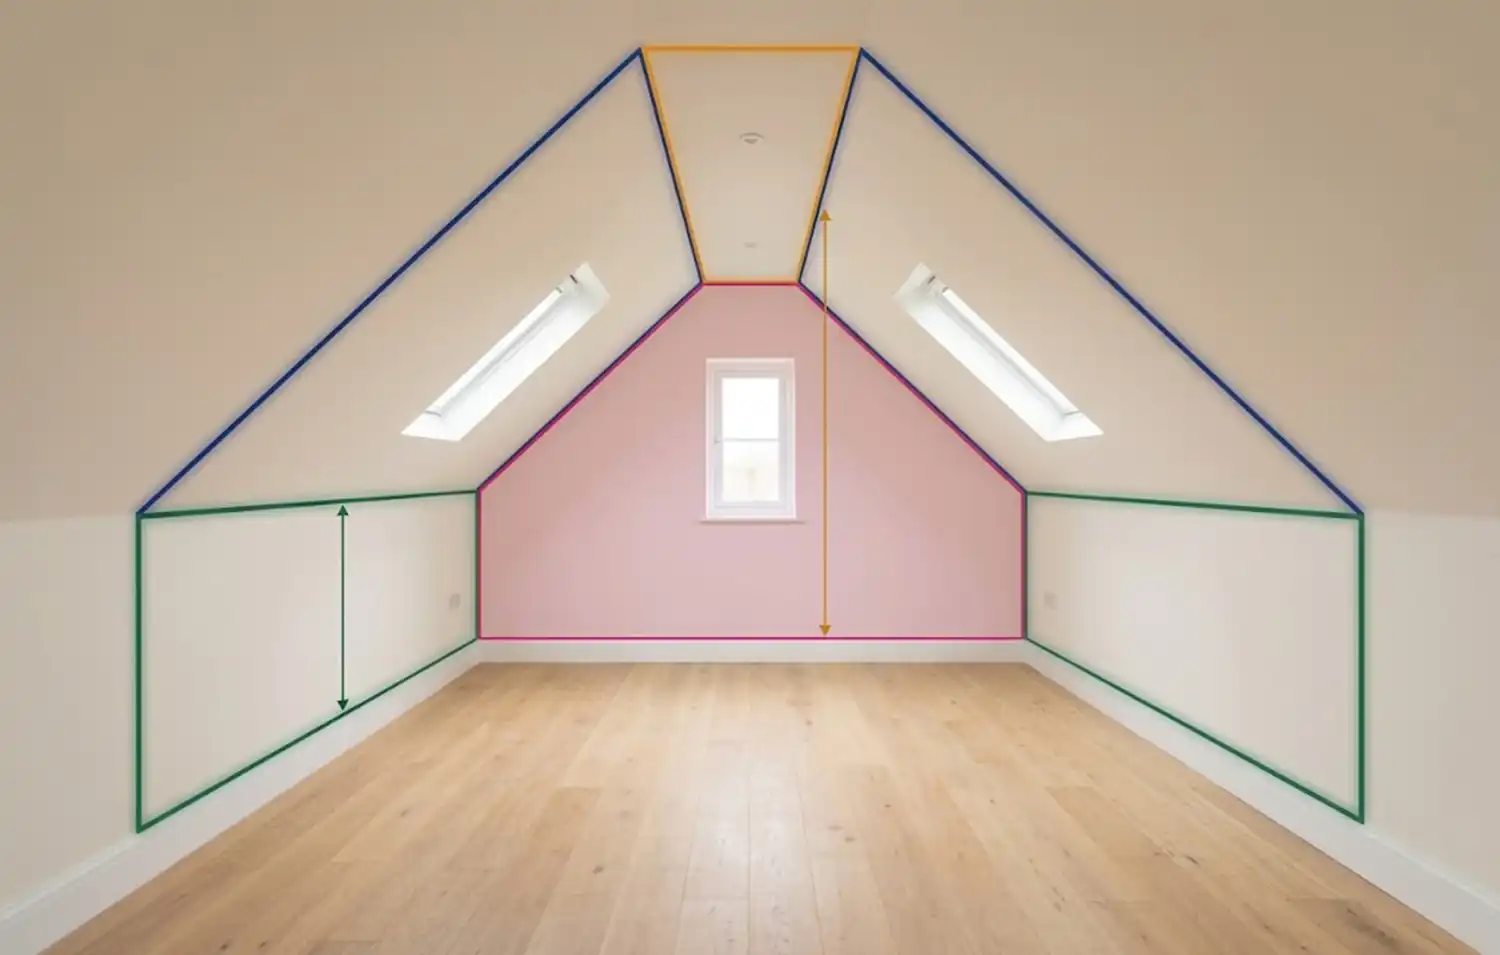
The scanner already knows the stud-wall heights and the gable widths. You type the height at the flat ceiling; the app works out stud, slope, flat and gable areas — and in Advanced, every RdSAP 10 length × height pair, ready to copy.

  • Basic: picture, one number, four areas
  • Advanced: flat width, slopes, gable count, dormers, the full table
  • Main house and each extension totalled separately
Site → Desk

Your desk shouldn't have to redraw what you already measured

The plan, the figures and the photos are built on site while you're standing in the room — so nothing is pieced together from notes after you've left.

See what one visit produces  →
One survey

One walk around. Five jobs done.

Other tools sell each of these on its own — a heat-loss calculator here, a floor-plan app there, an inventory app somewhere else. Here they all come out of the same visit.

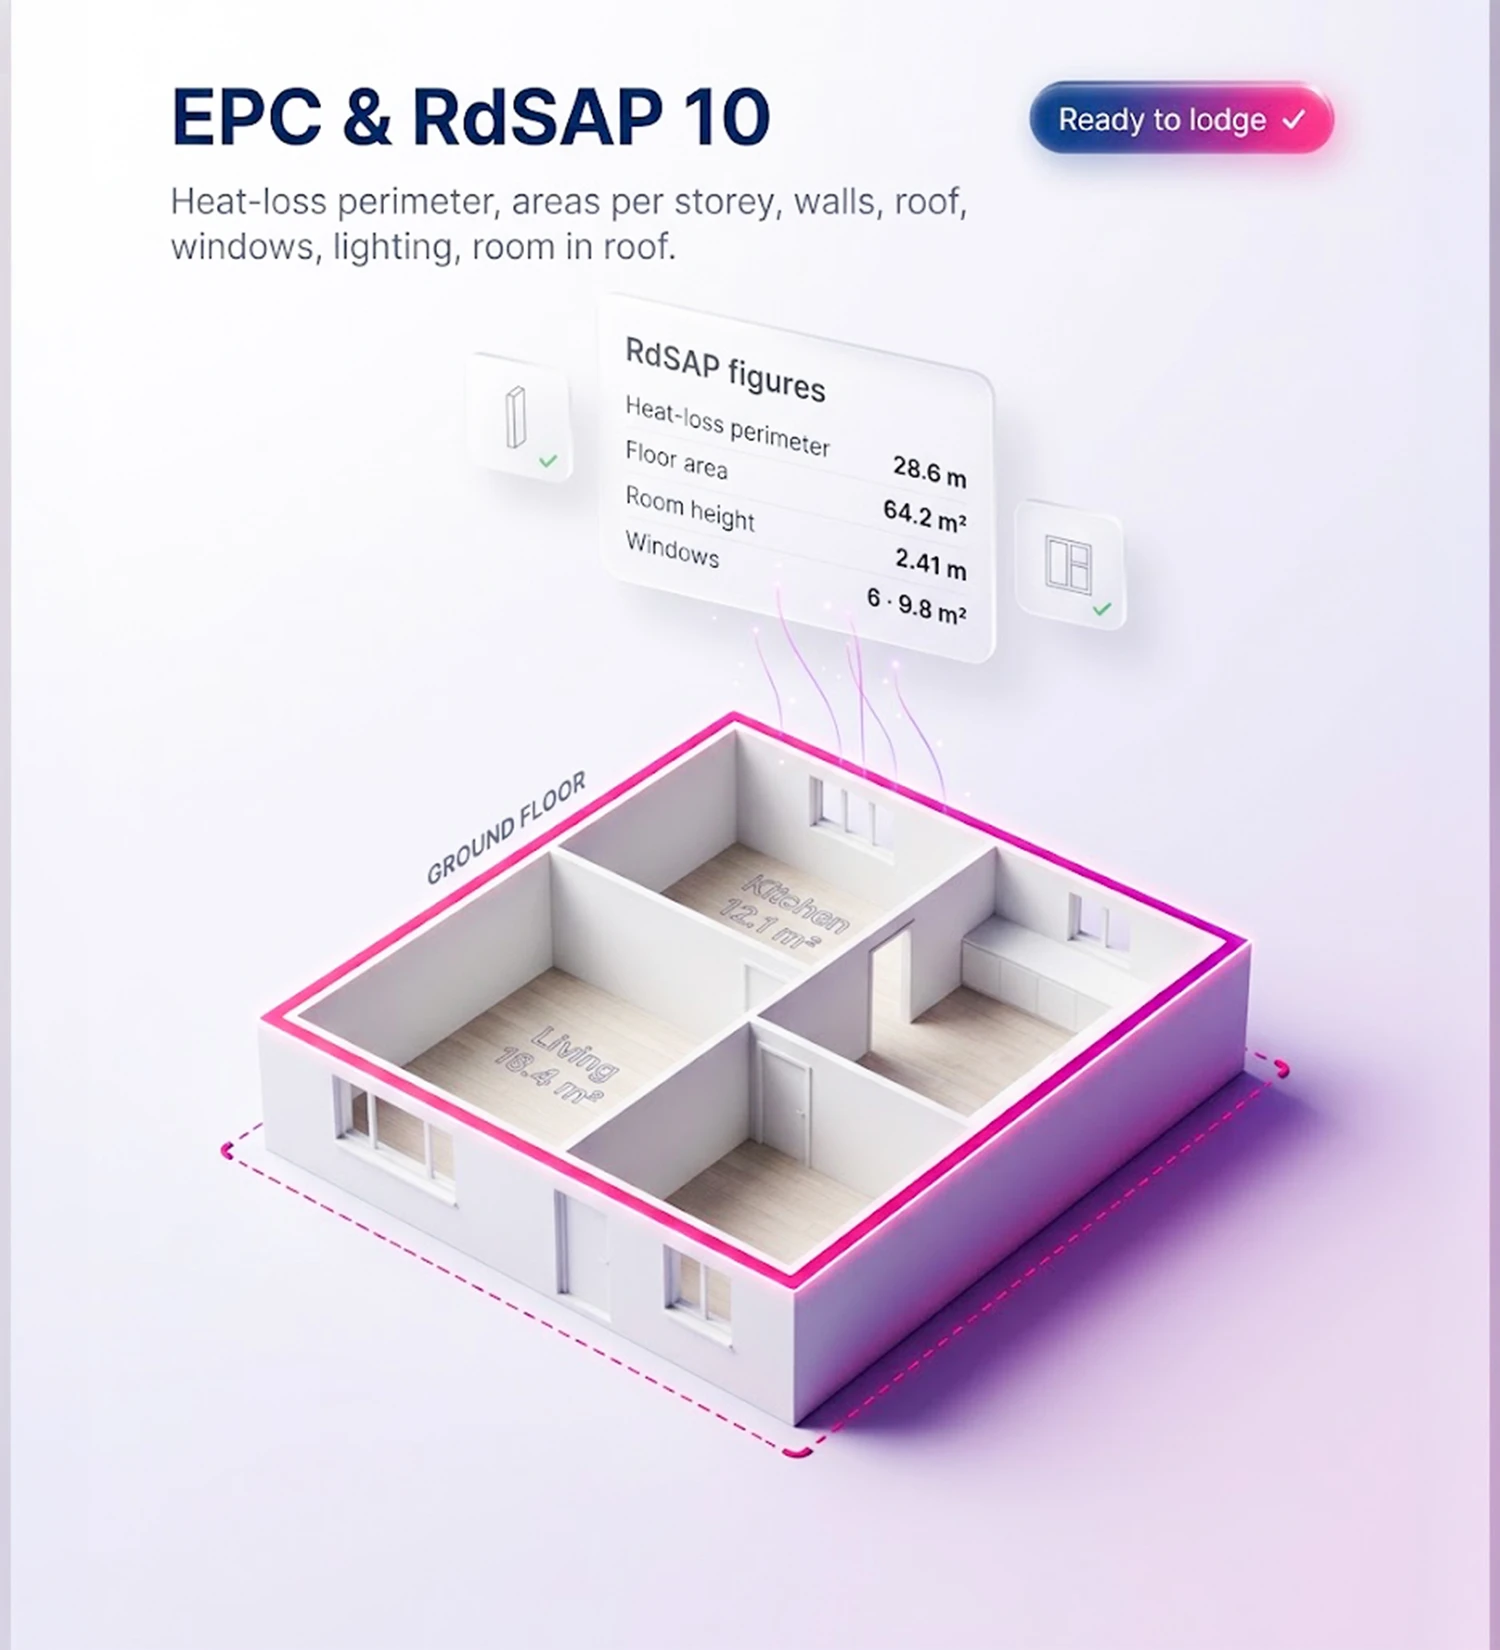
EPC & RdSAP 10

Heat-loss perimeter, areas per storey, walls, roof, windows, lighting, room in roof.

Retrofit · PAS 2035

Door evidence, stamped photos and the retrofit pack for the coordinator.

Heat-pump survey

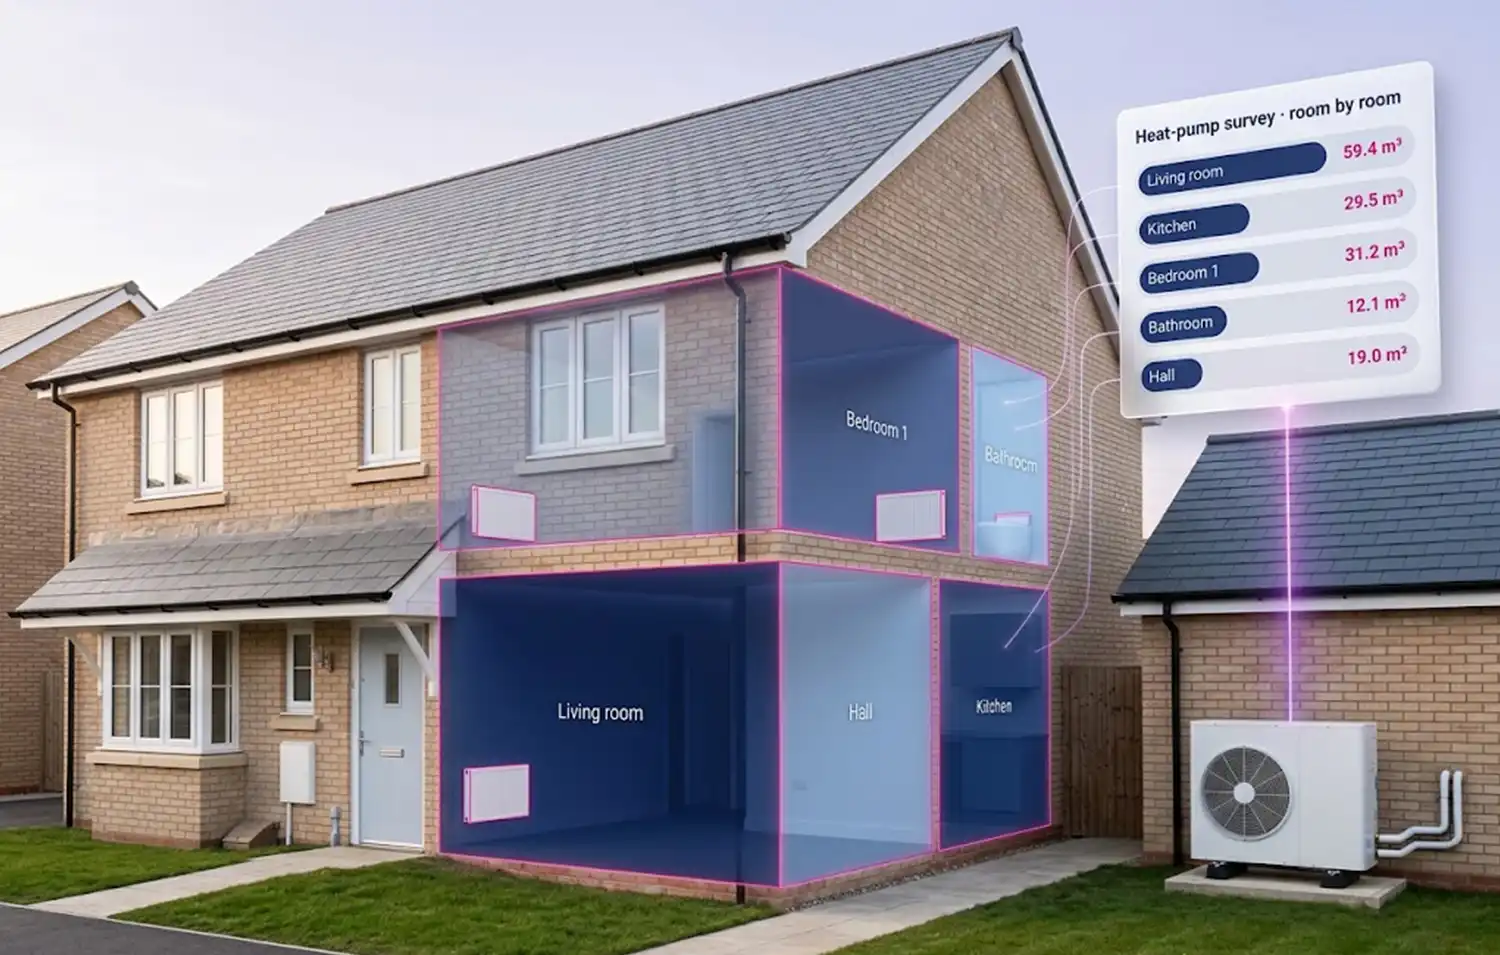
Room volumes, fabric per part and a radiator schedule for your MCS heat-loss calculation.

Solar survey

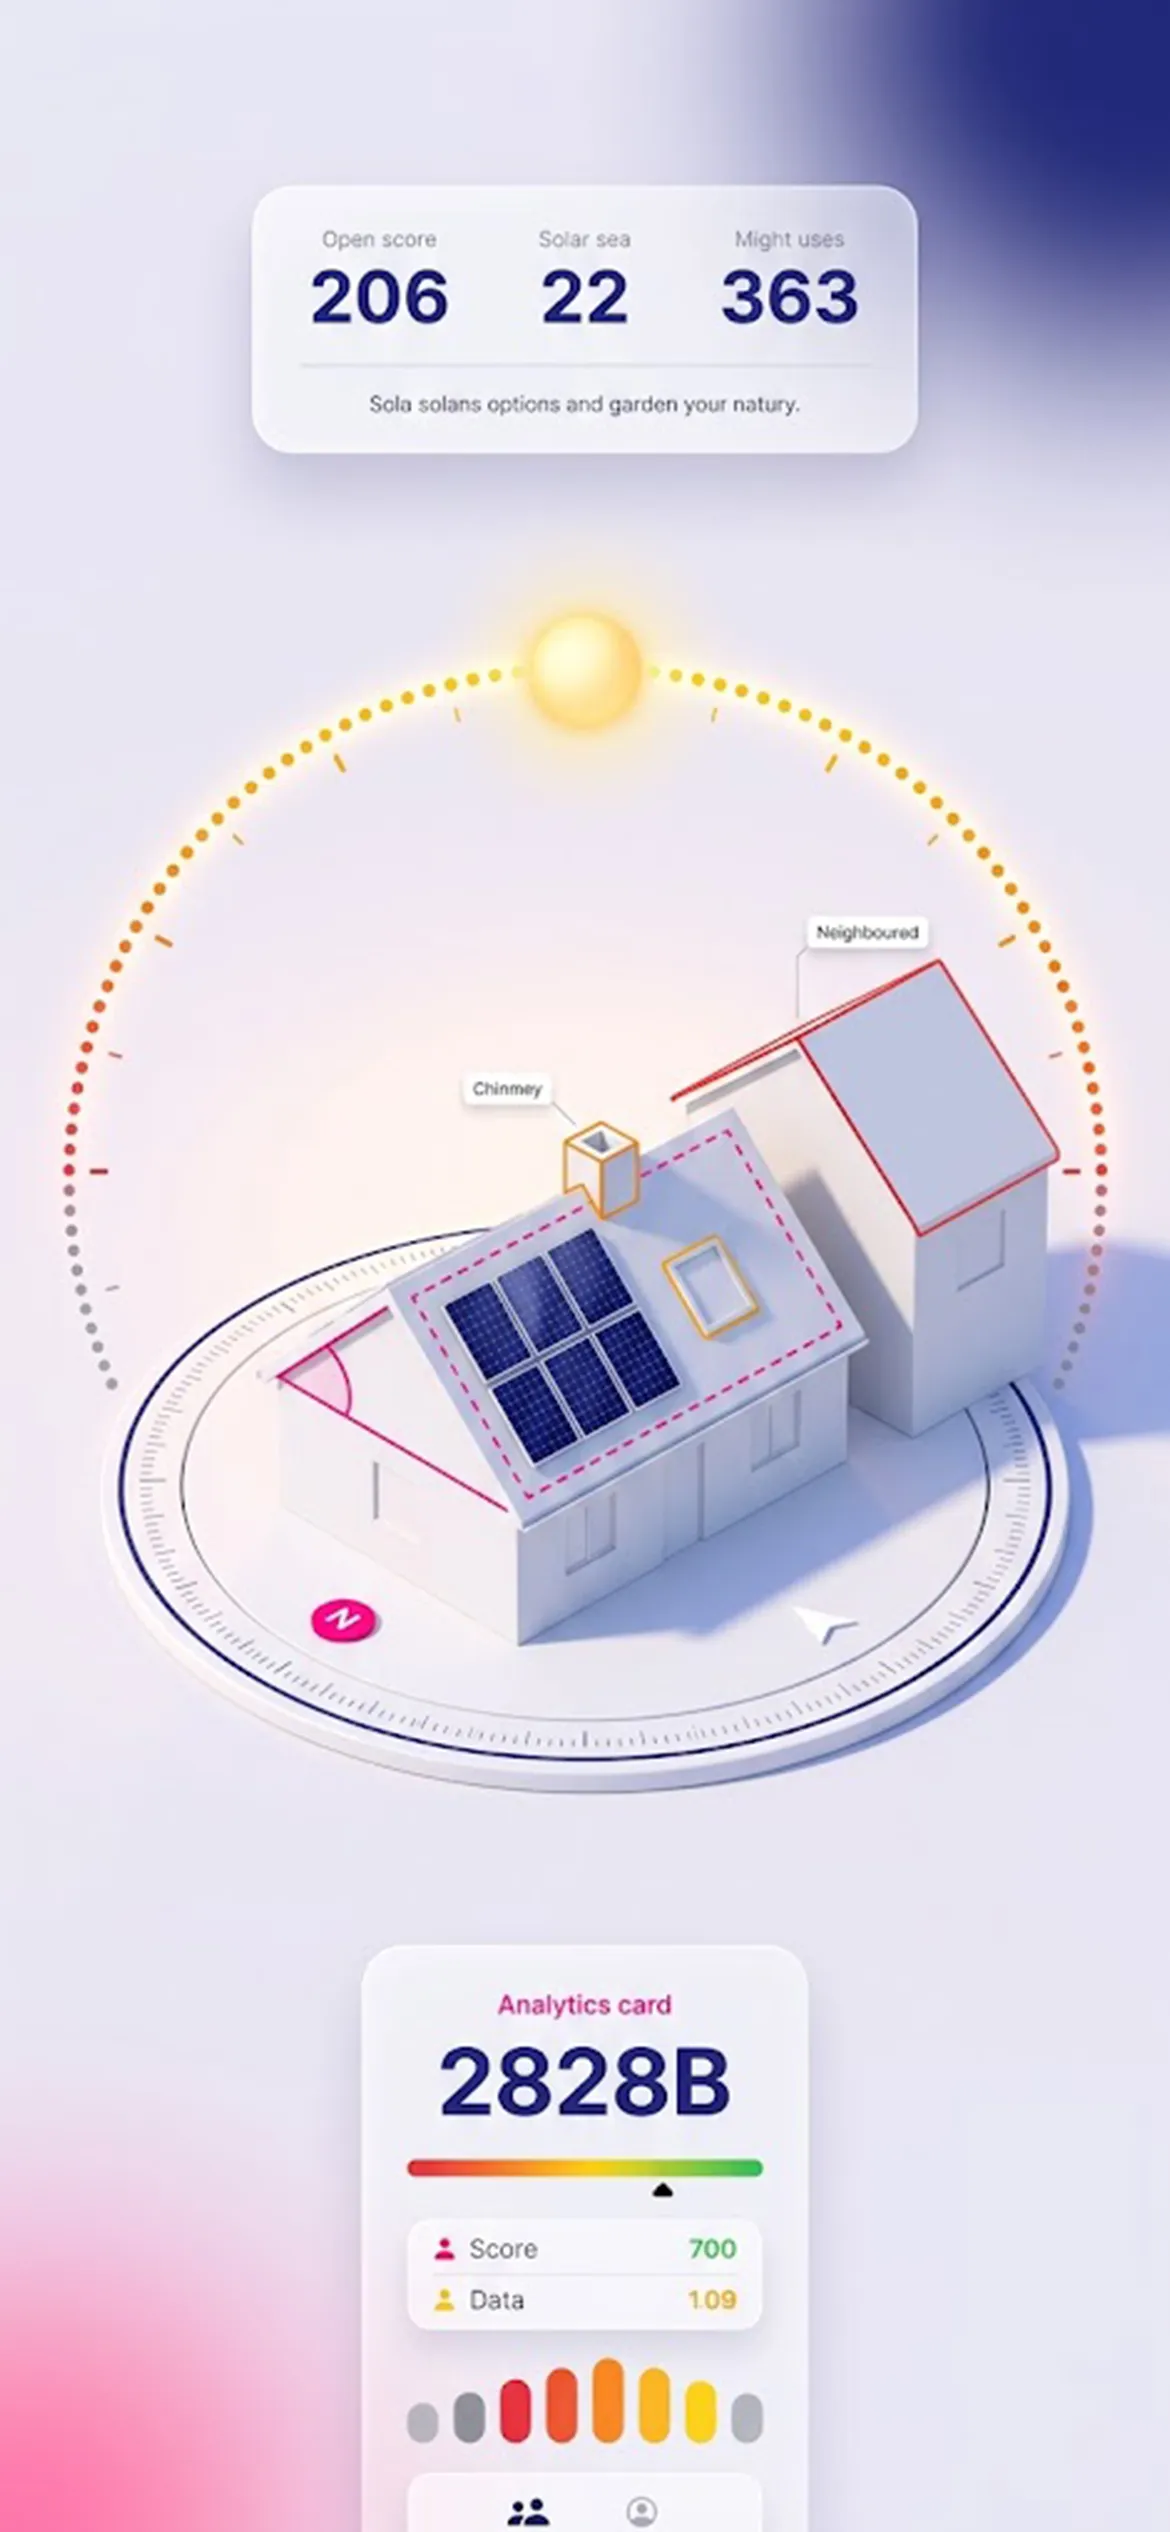
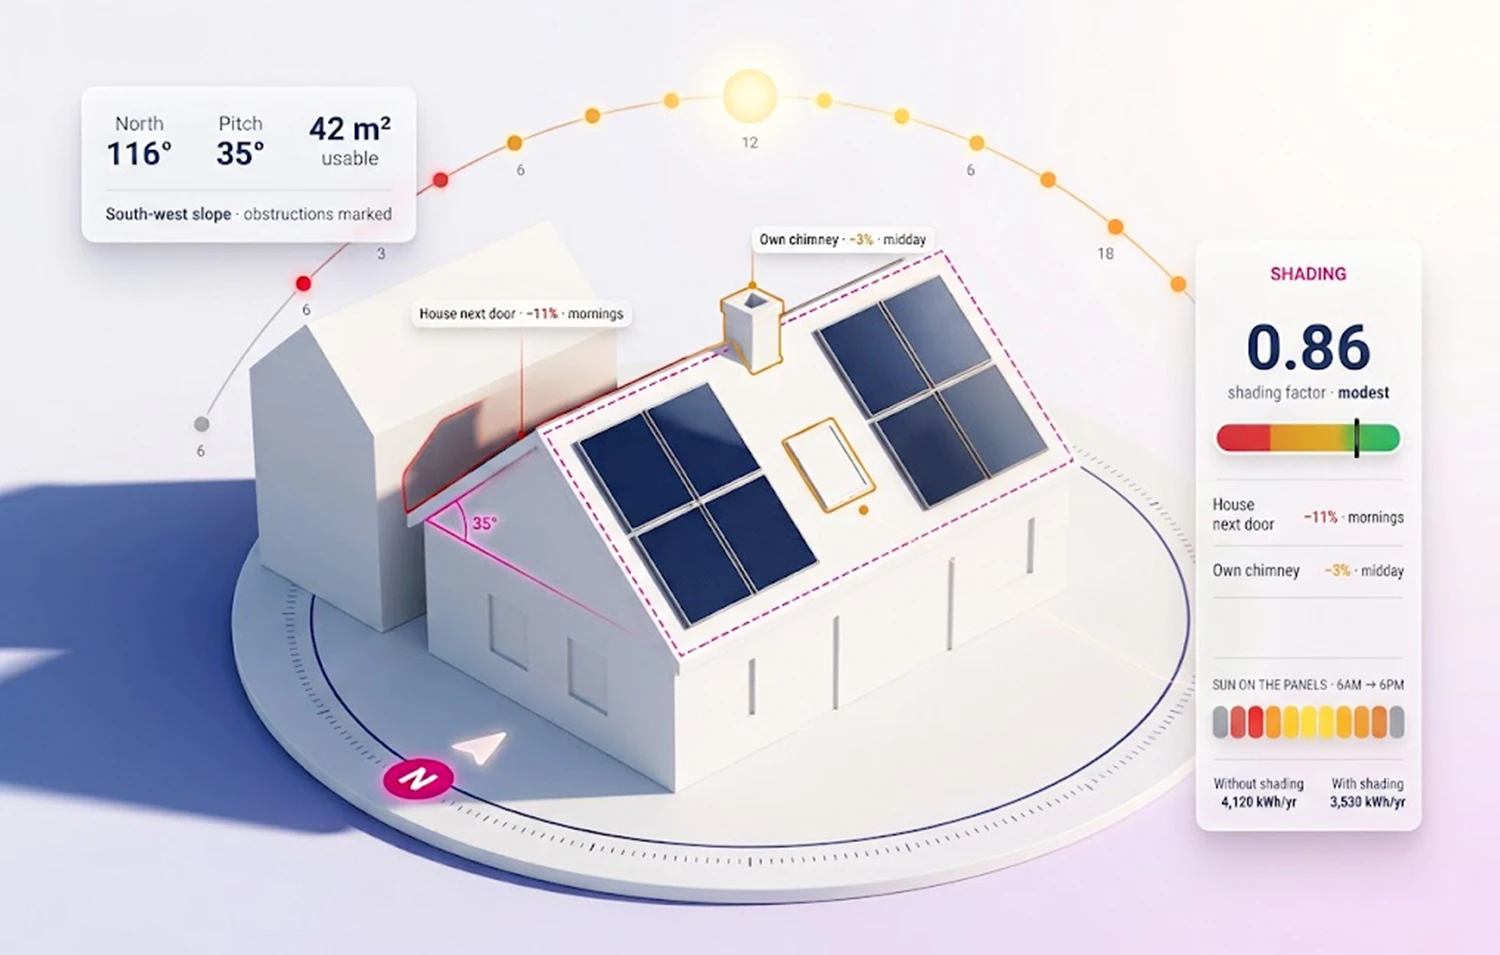
Footprint, orientation, north, roof pitch and usable areas — where the PV design starts.

Listing plan & inventory

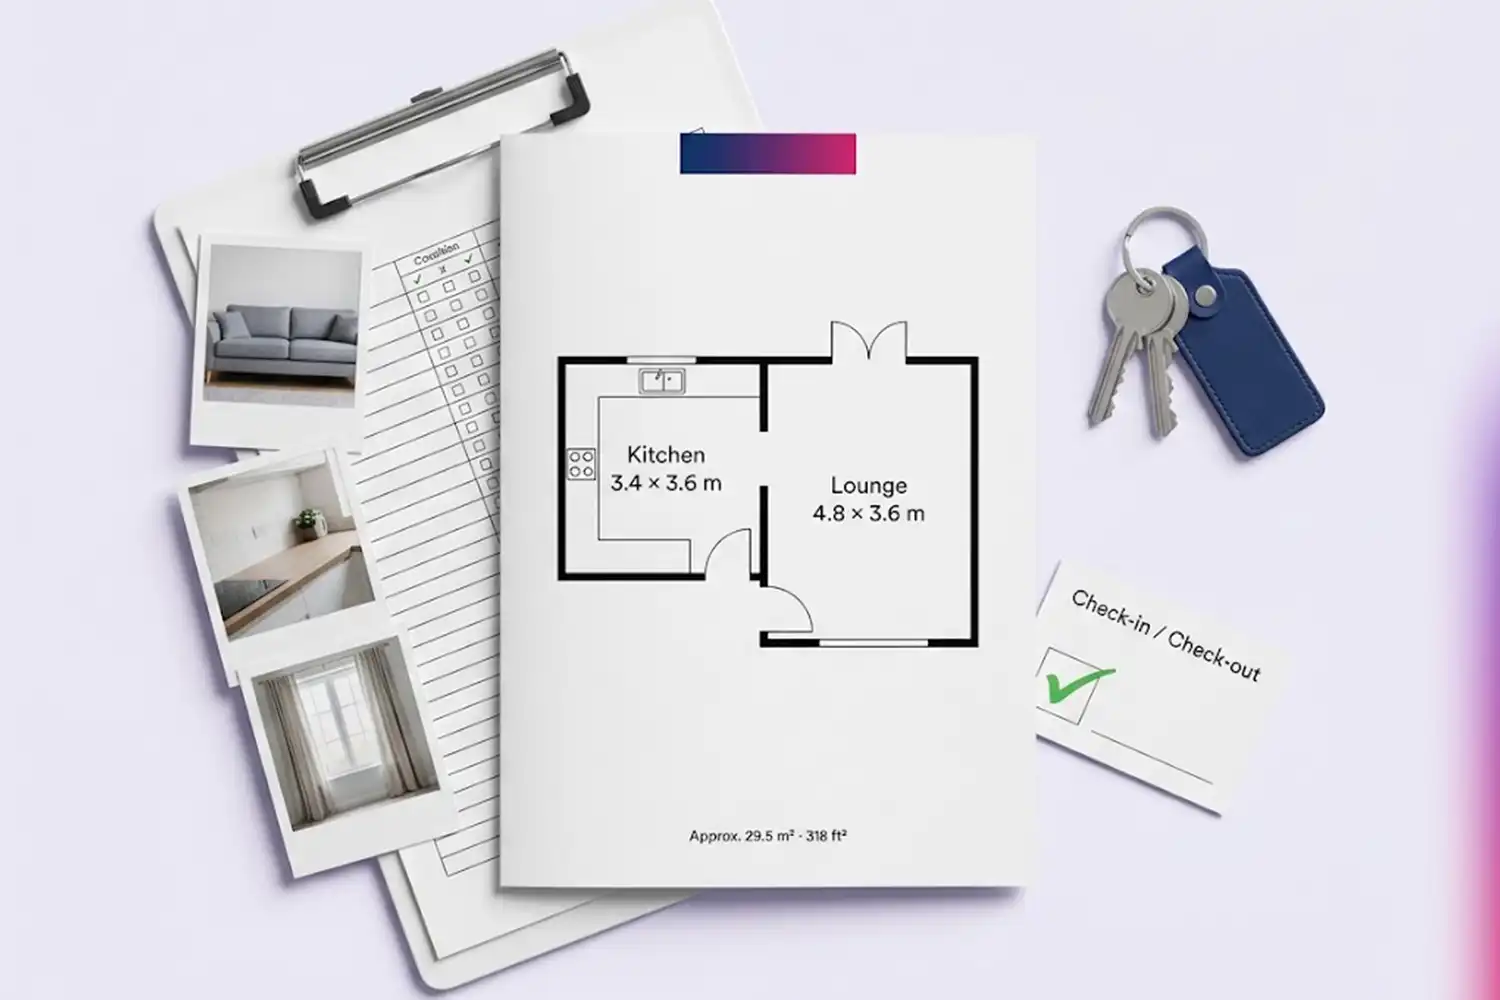
Marketing plan in metres and feet, plus room-by-room contents with photos.

Heat-pump survey

The ASHP site survey, without a second app

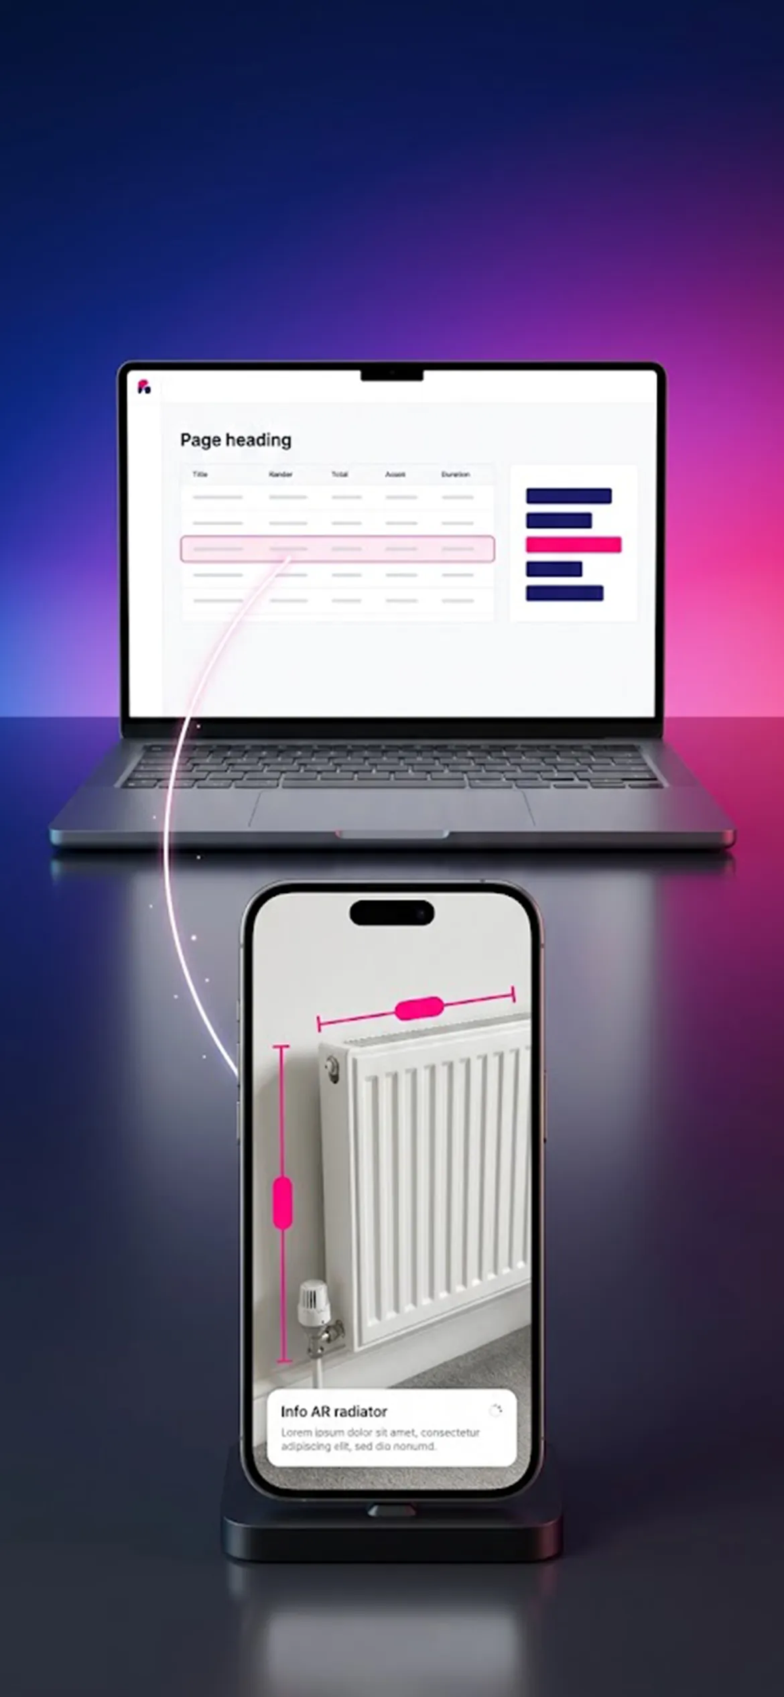
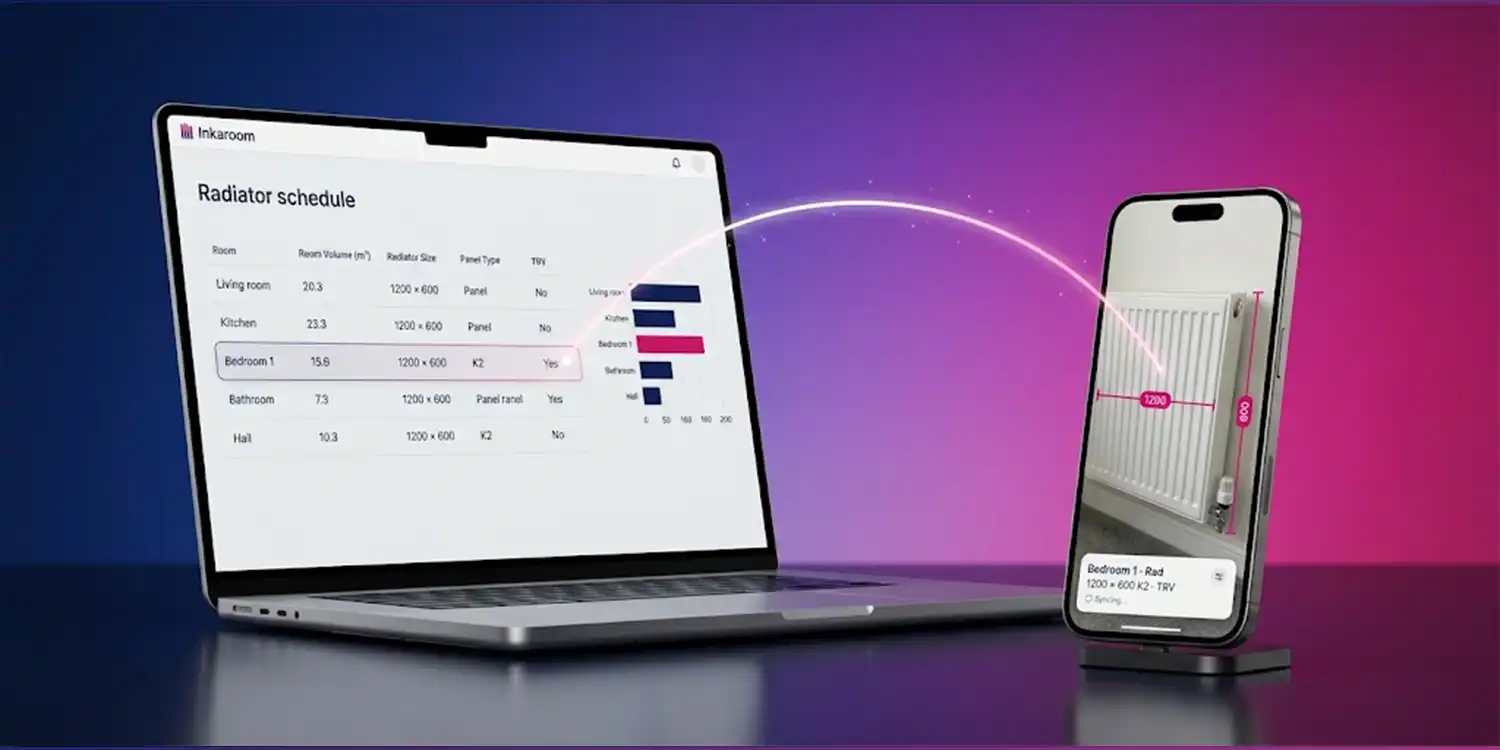
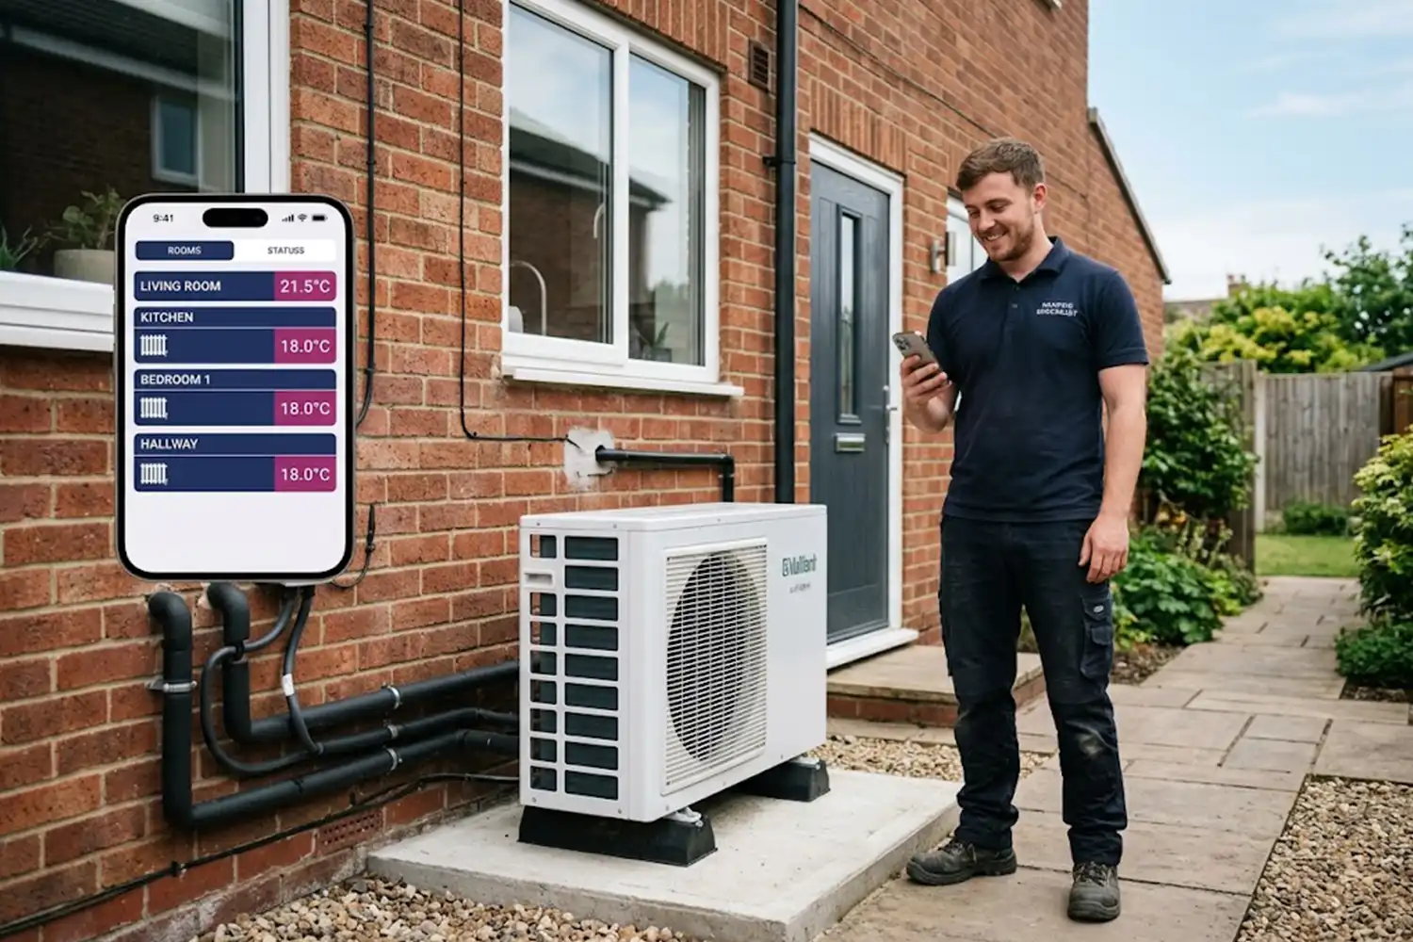
Every room's volume comes from the scan. You confirm the fabric per part of the building, the windows and doors are already on the plan, and the radiators are measured on the camera with the line drawn in. Your MCS heat-loss calculation gets every input it needs — measured, not guessed.

  • Room dimensions, ceiling heights and volumes — measured, not typed
  • Radiators: size, panel type, TRV / TTZC / bypass, photo
  • Fabric, U-values and age band per part; extensions on their own
  • Window and door schedule with glazing and frame
Solar survey

The roof survey a PV design starts from

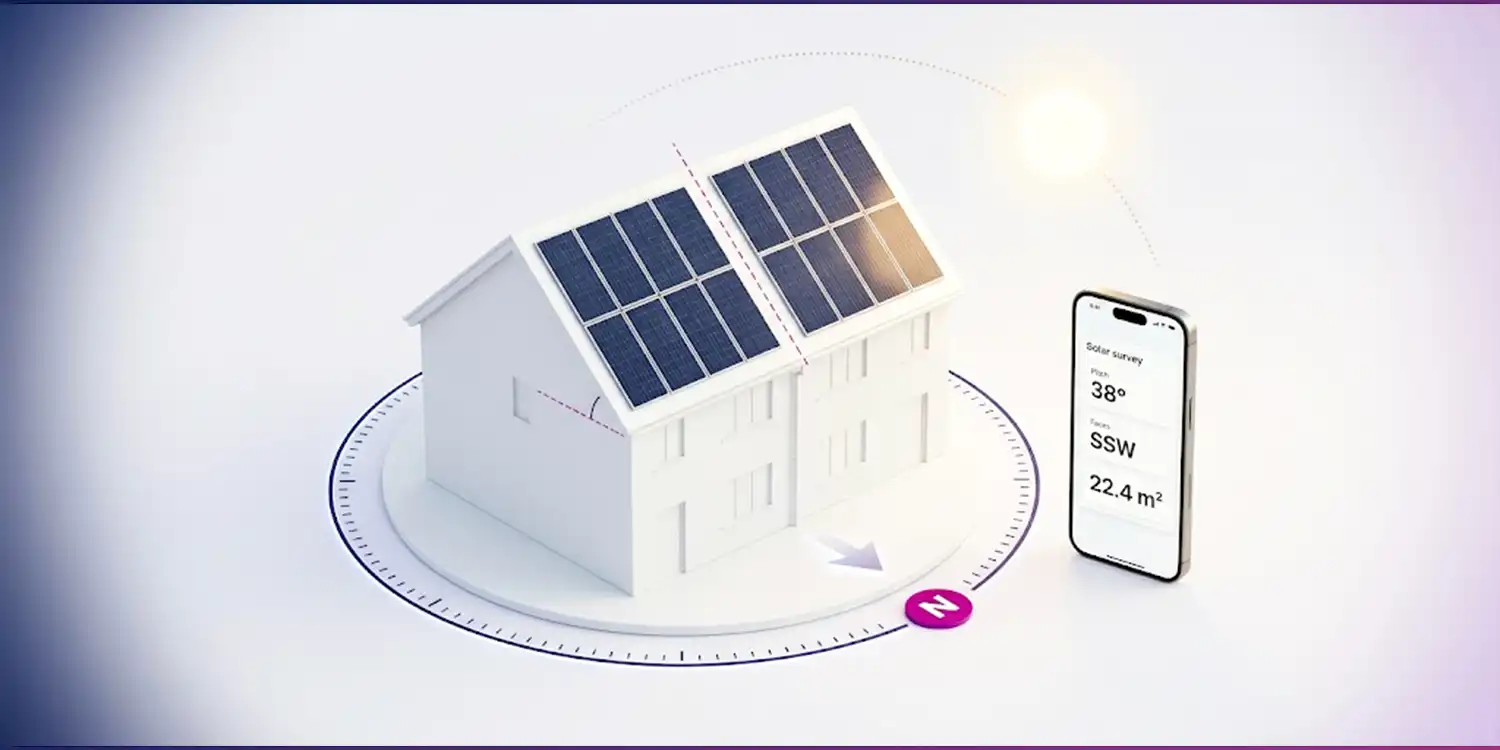
The footprint and orientation come from the scan, north from the phone's compass, and the roof screens take pitch, areas and obstructions. Hand the installer a design survey instead of a sketch on the back of an envelope.

  • Footprint and orientation to the degree
  • Roof pitch and usable area per slope
  • Chimneys, dormers and velux marked on the plan
  • Photos stamped with position and time
Air-conditioning survey

Size the unit before you leave the house

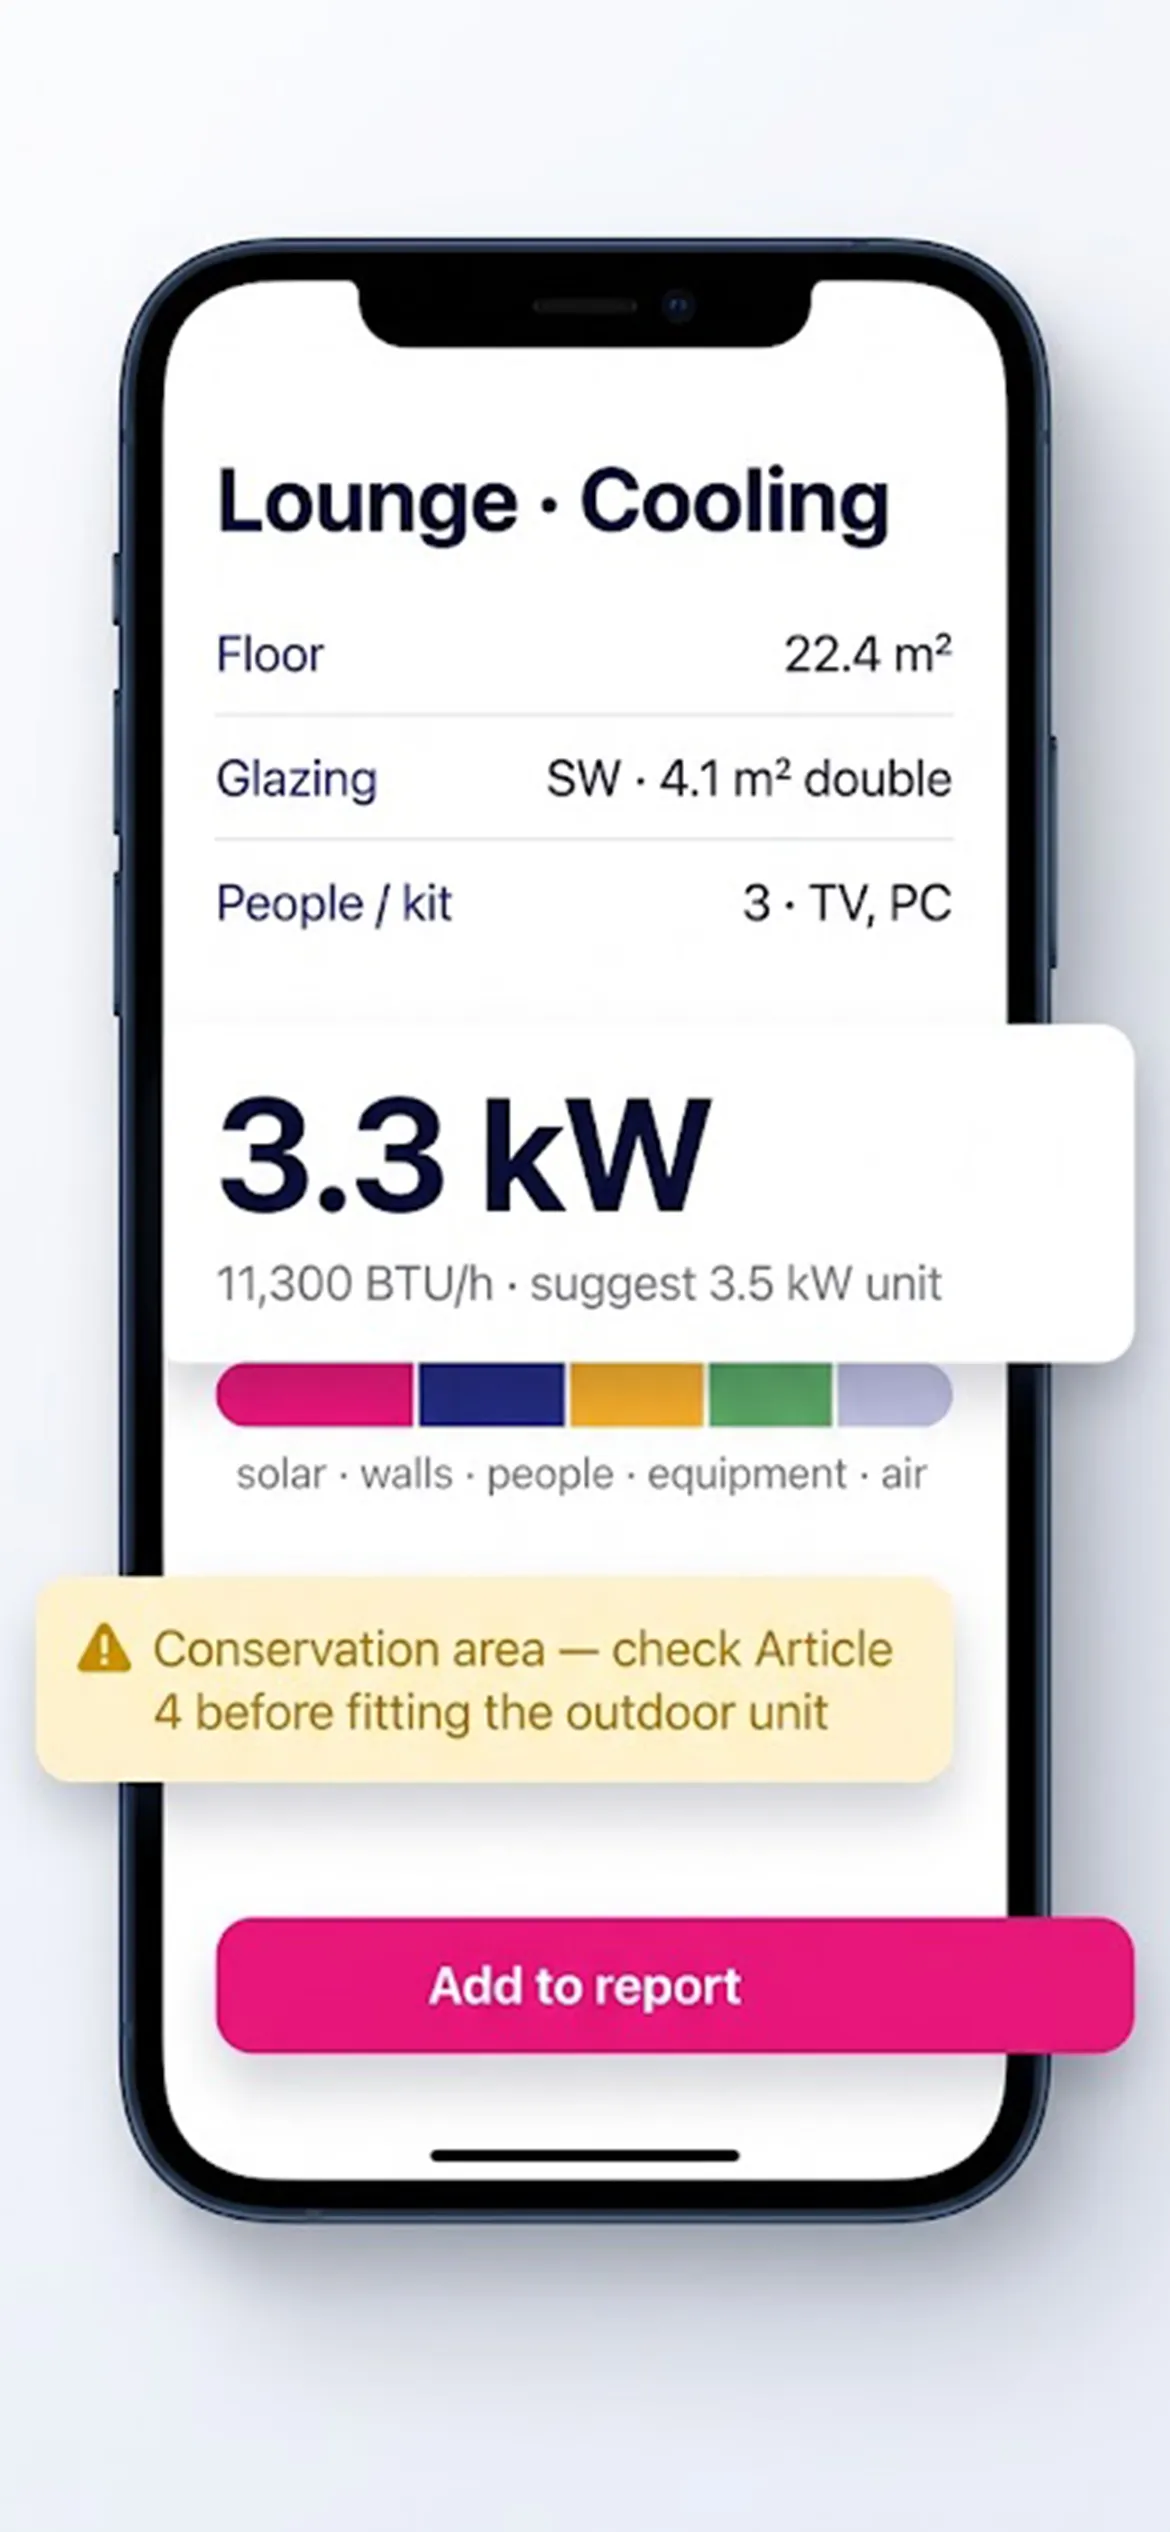
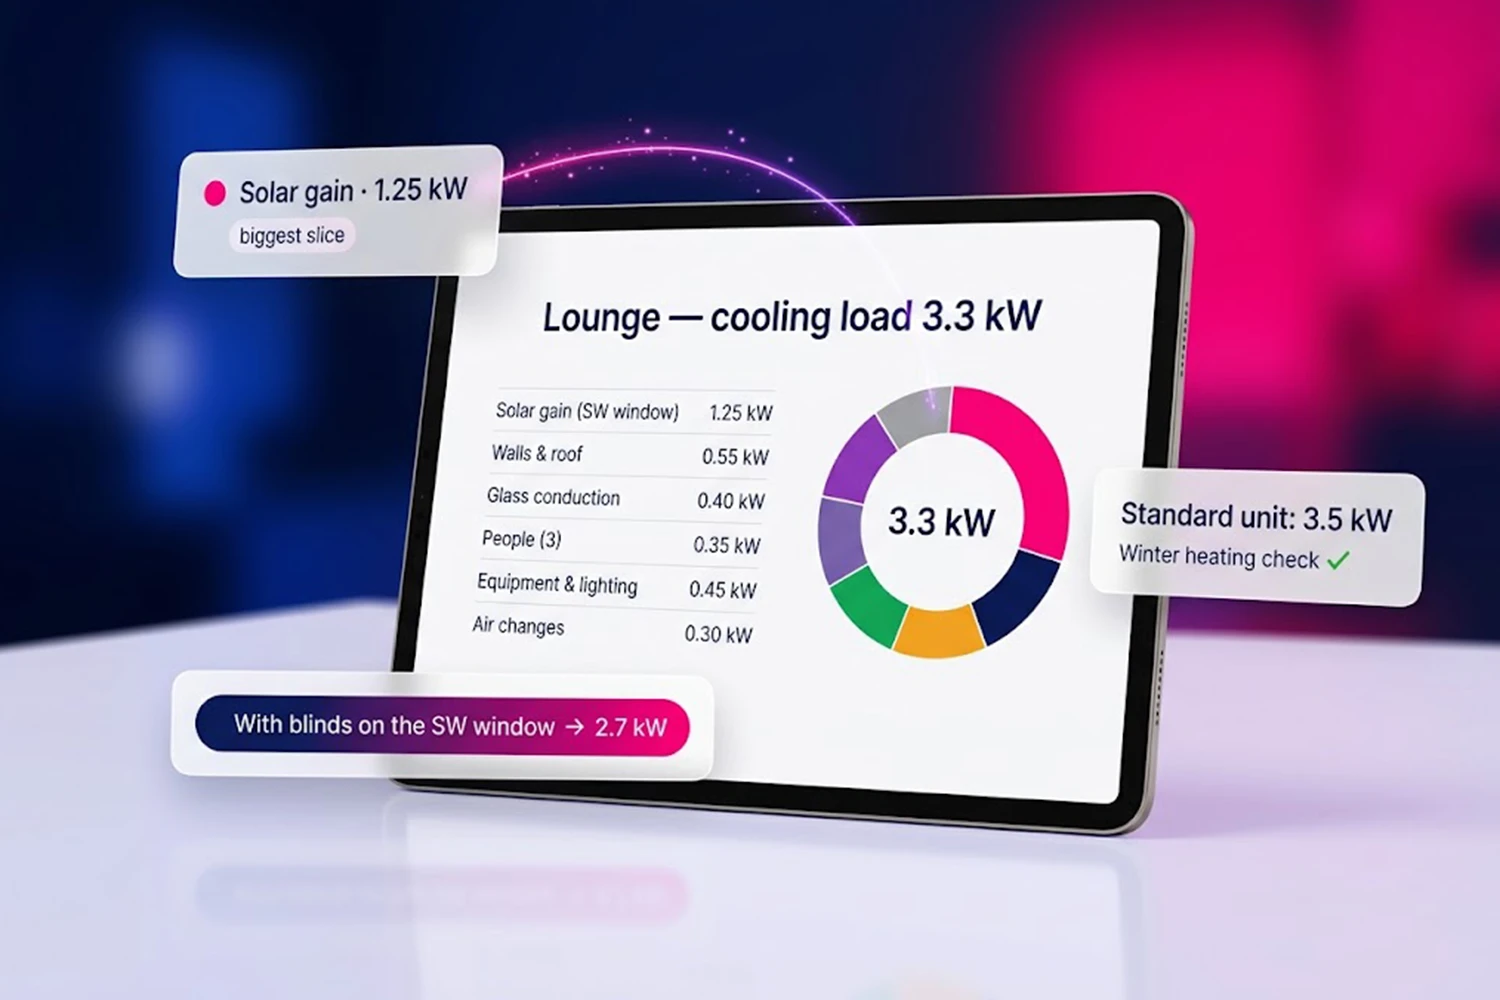
The scan already knows the room, the glazing and which way it faces. Add who uses the room and what's in it — you get the cooling load and the unit to quote on the doorstep, and a planning flag before anyone drills a wall.

  • Quick estimate (±20%) or full CIBSE-style heat gain per room
  • kW and BTU/h, standard unit sizes, multi-split outdoor total
  • Listed building and conservation-area check by postcode
  • Install survey: indoor wall, pipe run on the plan, outdoor position, drain, power

Method named, not accredited: CIBSE-style steady-state heat gain — check the current guide. Air-con page →

Built for the jobs you actually do

Pick the purpose when you start a project and the app only asks what that job needs.

EPC / RdSAPRetrofit · PAS 2035Heat pump surveySolar PVAir-con installersECO & retrofit companiesEstate & letting agentsFloor plansCommercial

EPC & RdSAP 10

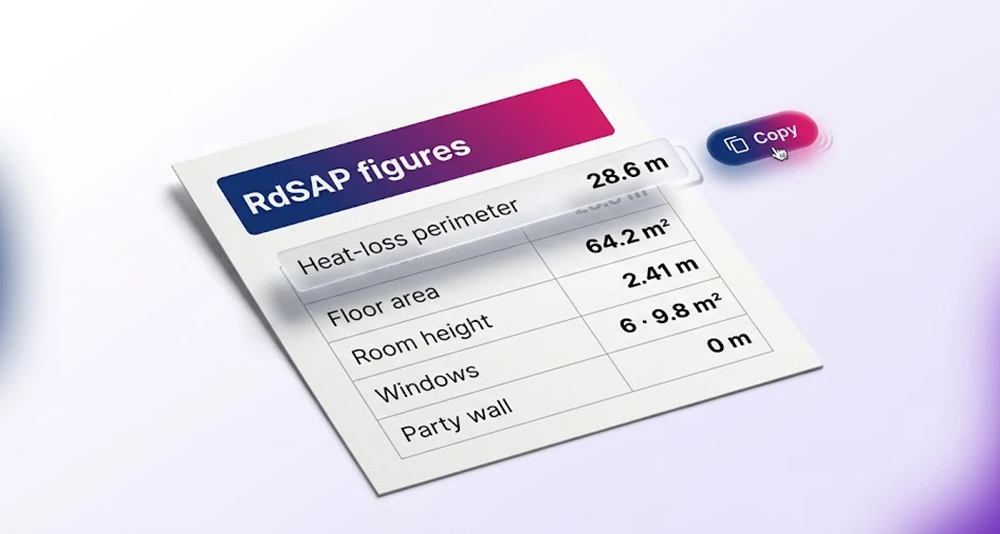
Measured floor areas per storey, heat-loss perimeter, wall and roof types per part, window schedule with glazing and age, lighting count, room-in-roof lengths and heights. Copy the figures straight into your lodgement software.

Heat-loss perimeterExtensionsRiR tableLightingWindows

Retrofit survey · PAS 2035

Door evidence during the scan (width, undercut, ventilation check), stamped photos of every element, the PAS question set, and the retrofit pack zipped and ready for the coordinator.

Door evidenceGeotagged photosRadiator scheduleRetrofit pack

Heat-pump survey

Room dimensions and ceiling heights for the heat-loss calculation, a radiator on the plan with its size, panel type and control, measured on the camera with the line drawn in. Every input your MCS calculation needs.

Room volumesRadiators measuredWindow sizesFabric per part

Solar PV

The footprint and orientation from the scan, north from the compass, roof screens for pitch and area. Plan first, panels next.

FootprintNorthRoof areas

Air-con installers

F-Gas installers who don't do EPCs: scan the rooms, get the cooling load, the unit size and a planning check, and quote on the doorstep instead of 48 hours later. £24.99 a month on its own.

Cooling loadUnit sizeListed / conservationPipe run on plan

ECO & retrofit companies

Twenty surveyors, one standard. Every assessor scans the same way, the evidence lands on the job in your Inkaroom team account the same day, and the coordinator sees every property without chasing photos. Plans are pooled across the team, so a quiet surveyor's allowance covers a busy one.

Pooled plansShared jobsStamped evidencePAS 2035 packAdmin & branding

See Team pricing

Estate & letting agents

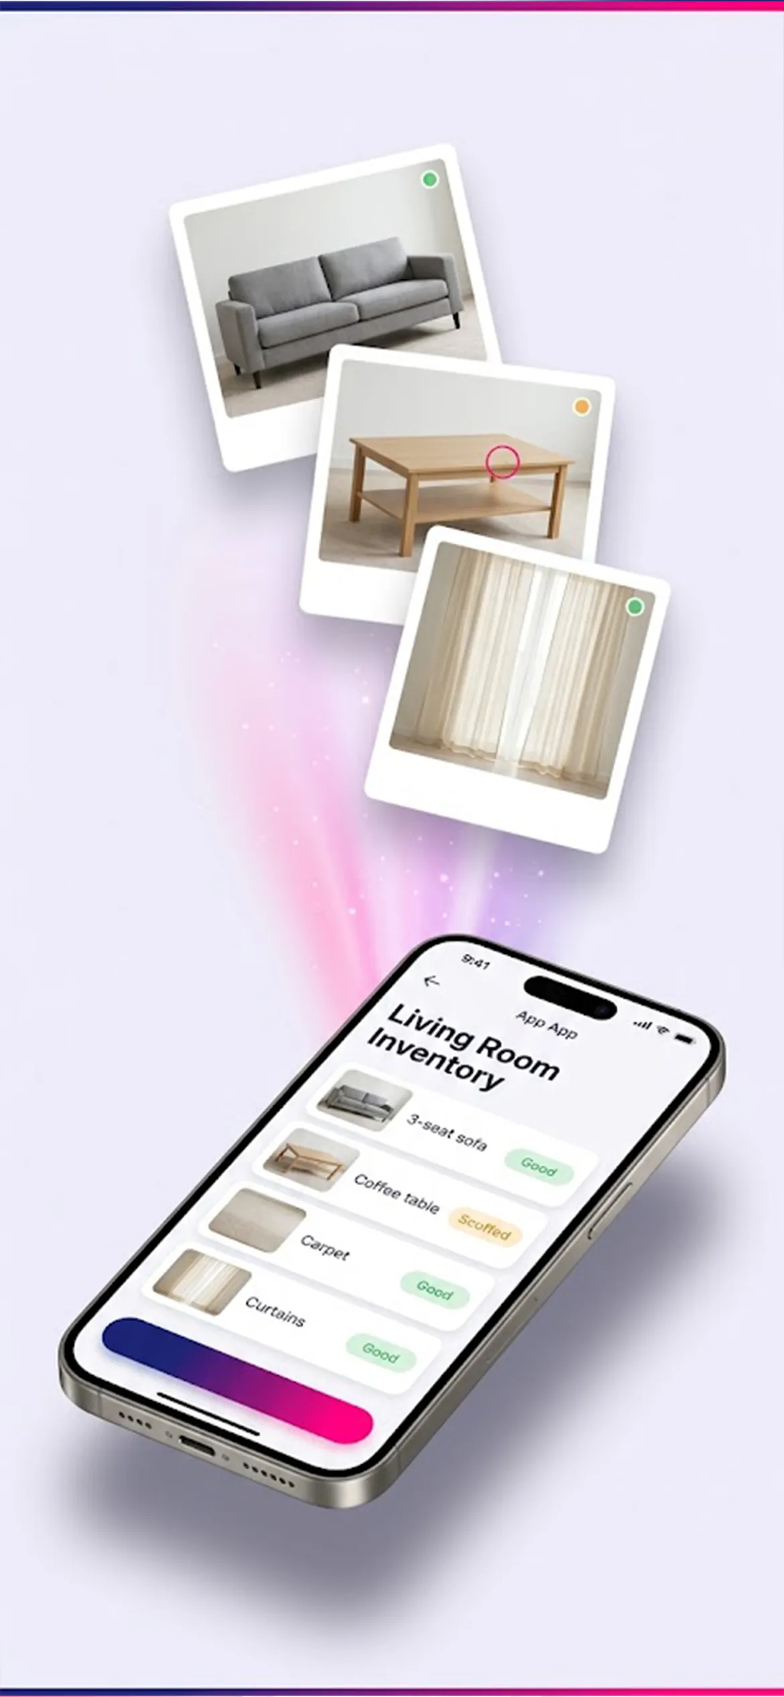
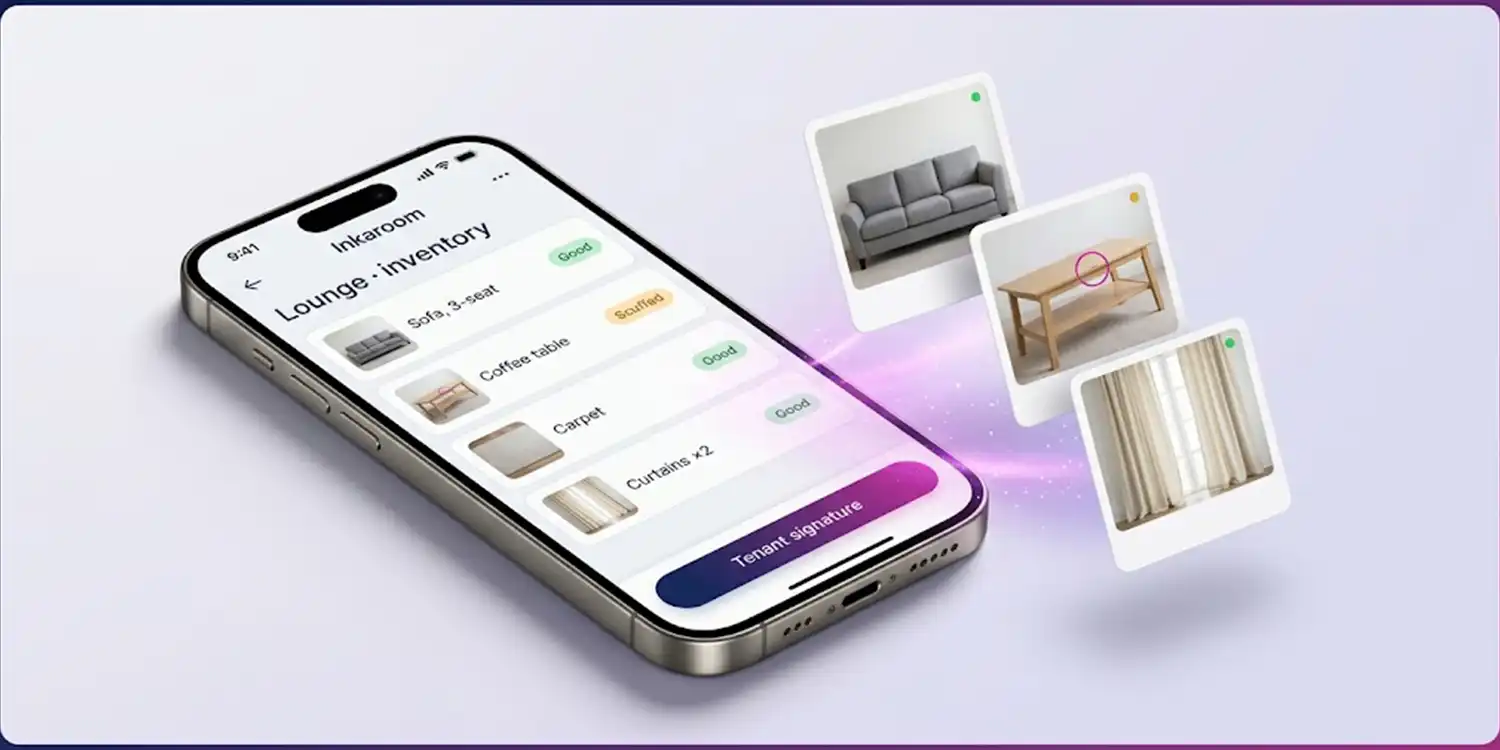
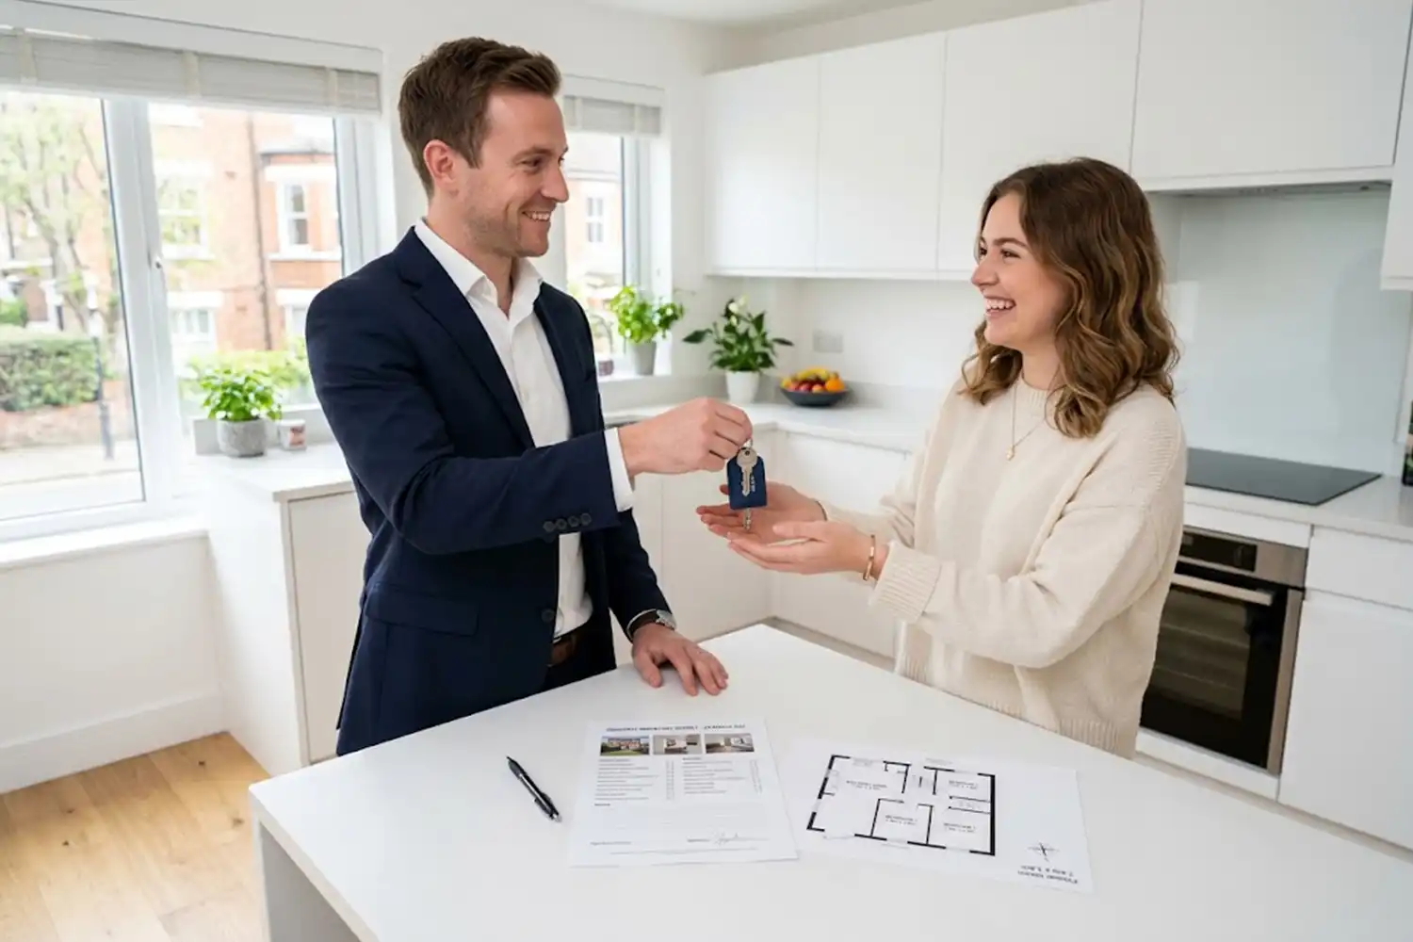
A listing-ready floor plan in metres and feet from the same walk round, plus a full property inventory with condition and photos per room — check-in and check-out from one visit.

Listing planInventoryCheck-in / outBranded PDF

Floor plans

Just the plan: scan, tidy, export. Letting agents, architects' first visits, landlords, anyone who needs a measured plan today rather than next week.

PDFm² and ft²Furniture

Commercial & multi-unit

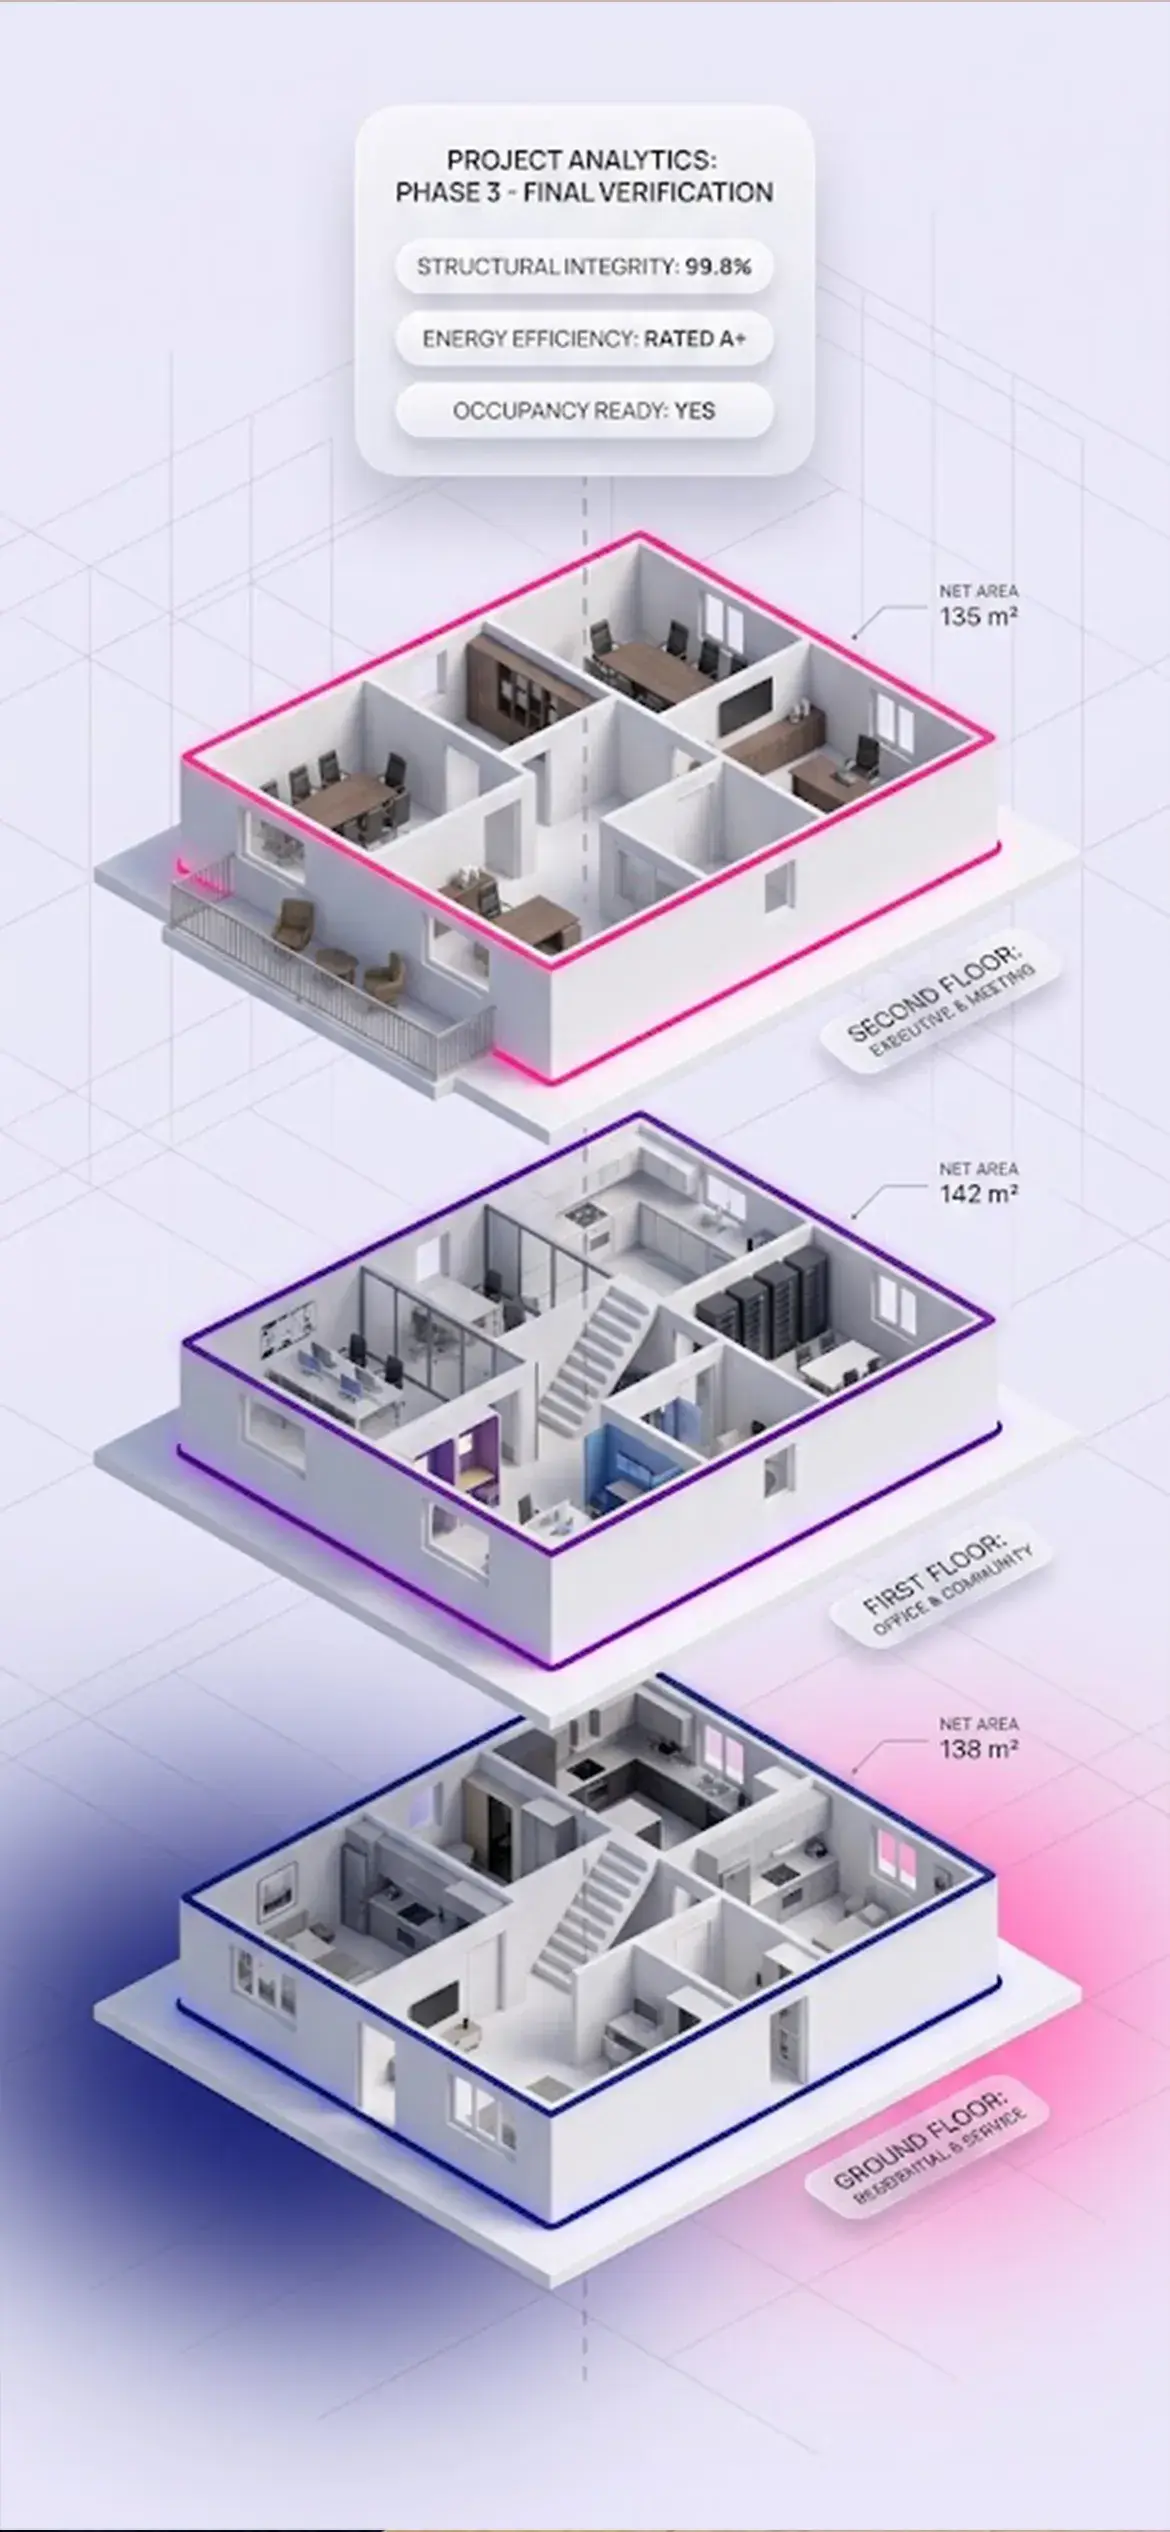
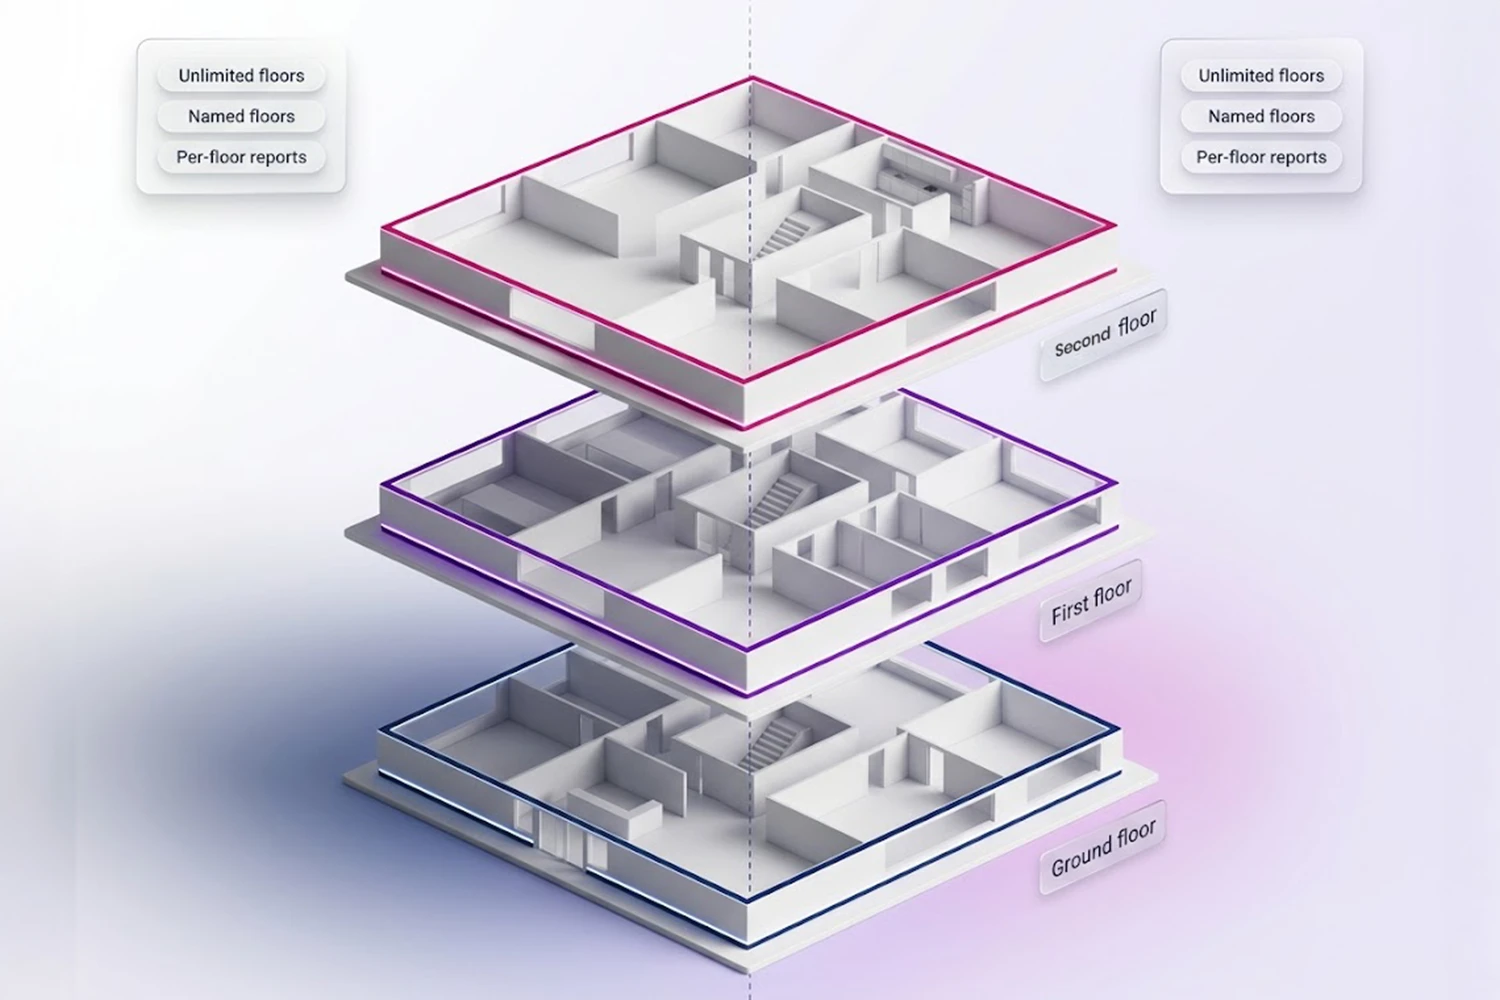
Offices, blocks, HMOs — as many floors as the building has, named as you like, each scanned or drawn, all in one project. Fire risk assessments and condition surveys are next.

Unlimited floorsNamed floorsPer-floor reports
For EPC assessors RdSAP 10 ready

Built by the Assessor, for the Assessors.

Scan every floor, trace the outside of the building with one finger for the heat-loss perimeter, answer the RdSAP questions room by room, and walk out with the figures and the evidence in one file. Cupboards, chimney breasts, extensions and rooms in roof are handled on the plan — not in your head in the car afterwards.

  • Heat-loss perimeter and floor area per storey, in the RdSAP 10 format
  • Wall, roof and floor types per part; extensions carry their own answers
  • Window schedule, lighting count, room in roof (basic and advanced)
  • Stamped photos filed against the plan for the audit
  • Reports the auditor can read without the app

Belong to an accreditation scheme? Ask us about pricing for your assessors.

Hand in what the job asks for

Choose the pages when you export. Nothing you didn't fill in gets printed.

Client PDF

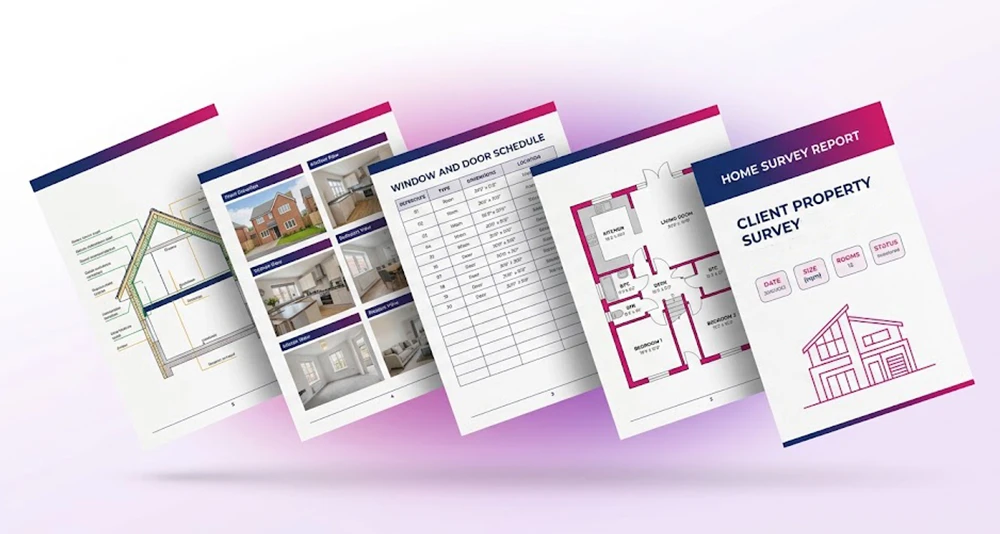
Cover, plans per floor, window & door schedule, photos, room in roof.

RdSAP figures

Every length, height and area as the software asks for it. Copy in one tap.

Retrofit pack

PAS 2035 answers, stamped evidence photos, door and radiator schedules.

Photo zip

All photos, stamped or clean, named by reference and room.

Founding offer First 100 accounts · 3 months at the founding price with heat-pump & solar included

One subscription. Every survey.

Every paid plan includes scanning, floor plans, listing plans and EPC & retrofit data — for one surveyor on their own phone, with your logo on every report. Pick what you do and see only the prices that apply. All prices include VAT.

Every paid plan: 14-day free trial, no card needed. Cancel monthly.

Free

£0

Try it on your own house.

  • LiDAR scanning & floor plans
  • 2 projects and 2 inventories, no card needed
  • Plan PDF
  • 2 GB storage
  • Any iPhone for drawing; iPhone Pro for scanning
Start free

Surveyor FOUNDING

£39.99 £24.99/mo

locked for 3 months · then £39.99/mo

1 surveyor · your logo on reports

  • 15 projects every month
  • Run out? Upgrade, or extra projects are added automatically at £6.99 each
  • Scanning, floor plans & listing plans
  • EPC / RdSAP 10 & retrofit pack
  • Heat-pump & solar module: +£14.99/mo (founding: included 3 months)
  • Air-con +£14.99 · Inventory +£19.99 as add-ons
  • 50 GB storage
Start free trial

Pro FOUNDING

£79.99 £49.99/mo

locked for 3 months · then £79.99/mo

Heat pump & solar in, plus your own desktop portal

  • 40 projects every month
  • Run out? Upgrade, or extra projects are added automatically at £6.99 each
  • Everything in Surveyor
  • Heat-pump & solar module included, now and after founding
  • Your own desktop portal — job board, estimates, invoices, client emails, compliance checks. Same login as your app, not a second user. Need an office login? See Team.
  • Company branding on every report
  • 50 GB storage · priority support
Start free trial

A "project" is one property — every floor of it, exported as often as you like. Founding prices apply to the first 100 accounts and are held for 3 months from the first payment; then the standard rate applies. If you run out, extra projects are added automatically at £6.99 each — or upgrade your plan. Subscriptions renew monthly and can be cancelled any time; no minimum contract. Need more room? +100 GB for £4.99/month, bought in the app, as many times as you like.

With Surveyor FOUNDING

£39.99 £24.99/mo

locked for 3 months · then £39.99/mo

Heat-pump & solar module included for 3 months

  • 15 projects every month
  • Run out? Upgrade, or extra projects are added automatically at £6.99 each
  • Room-by-room heat loss, radiators, noise check
  • Roof pitch, orientation, shading skyline
  • After 3 months: £39.99 + £14.99/mo for the module
  • Plants a tree on every completed install 🌳
Start free trial

With Pro FOUNDING

£79.99 £49.99/mo

locked for 3 months · then £79.99/mo

Module included for good, plus your own desktop portal

  • 40 projects every month
  • Run out? Upgrade, or extra projects are added automatically at £6.99 each
  • Everything in Surveyor
  • Heat-pump & solar module included, now and after founding
  • Your own desktop portal — same login as your app, not a second user
Start free trial

Module as an add-on

+£14.99/mo

After the founding 3 months, on Surveyor

  • Heat-pump and solar surveys
  • Needs Surveyor or Pro — not sold on its own
  • Counts against your plan's projects
  • Cancel monthly
Add to my plan

Heat pump & solar is a module, not a plan: it runs on Surveyor or Pro only. Founding accounts get it free for 3 months; after that it's +£14.99/mo on Surveyor and stays included on Pro. One tree planted for every completed heat-pump or solar install. See the heat pump & solar page →

Air-con plan NEW

£24.99/mo

One person · for F-Gas installers who don't do EPCs

  • 15 projects every month
  • Run out? Upgrade, or extra projects are added automatically at £6.99 each
  • LiDAR scan, walls & glazing
  • Quick estimate and full cooling survey
  • Unit size, install checklist, planning check (listed / conservation area)
  • Customer report PDF · 50 GB
  • Want heat pumps too? Upgrade to Surveyor
Start free trial

Air-con add-on

+£14.99/mo

Already on Surveyor? Switch it on

  • Same air-con features
  • Counts against your plan's projects
  • Cancel monthly
Add to my plan

Add-on on Pro

+£14.99/mo

Pro users add it the same way

  • Same air-con features
  • Counts against your 40 projects
  • Cancel monthly
Add to my plan

CIBSE-style steady-state heat gain from the surveyed fabric, glazing and use — check the current guide. Inkaroom is a survey tool, not a design accreditation. See the air-conditioning page →

Inventory FOUNDING

£29.99 £19.99/mo

locked for 3 months · then £29.99/mo

Agents and landlords: the app shows just inventories

  • 30 inventories a month
  • Check-in and check-out from the same visit
  • Meters, keys, alarms, every room and item with condition
  • Tenant signature on the phone · change report at check-out
  • 50 GB storage
Buy

Inventory add-on

£19.99/mo

With Surveyor or Pro

  • 30 inventories a month
  • Same inventory tools, inside your survey plan
  • One app, one account, one visit
  • Uses your plan's storage
  • Cancel monthly
Buy

Letting agents and landlords: buy Inventory by itself and the app shows you just inventories. Every account gets 2 free to try. See the inventory page →

Team from £103 a month · 2–49 people

▣
£49/ month
Company portalone per company
+
📱
£39/ seat
Surveyor seatapp + portal · 25 projects
+
💻
£15/ seat
Office seatportal only
Surveyors
3
Office staff
2
£196
a month · 75 projects included · £2.61 a project
Job board & smart assignEstimates & invoicesCompliance checks before "done"Projects pooled across the teamCompany branding on every reportEvery survey module for every surveyorAdmin adds a surveyor in a minute

Run out? Extra projects are added automatically at £6.99 each. 10–24 seats 10% off · 25–49 seats 15% off · at least one surveyor · prices include VAT

See everything in Team
Enterprise

50+ seats. Your portal, your way.

Customannual · from about £29 a surveyor seat
Portal fee waivedseats only
Tailored portalyour checks, your templates, hide what you don't use
Connect your systemsCRM or job system
SSO & APIyour IT's rules
Onboarding dayand a named contact
PO invoicingvolume pricing
Talk to us
Coming soon Inkaroom Leads

Don't waste your EPC. Get paid for what you recommend.

The Government has proposed that every privately rented home must reach EPC C by 2030 — millions are still at D or below, and a surveyor walks into every one of them first. Leads turns that visit into an agreed-price job: the app prices each measure for the house, the homeowner says yes and signs, and an accredited installer pays for a customer who's already decided. We'll open it when enough of you say you'd use it.

FOR ASSESSORS

Join as a lead agent

EPC and retrofit assessors. One minute more per survey; £120–£350 planned per accepted lead — heat pump, solar, insulation, controls.

I'm interested
FOR INSTALLERS & COMPANIES

Join as a company

MCS and TrustMark firms. Pre-surveyed leads with the plan, the numbers and a homeowner who has agreed their share. One installer per lead.

Register my company
Refer a friend a month free, every time

Every friend who subscribes: a month of Surveyor free.

Invite a friend. When they subscribe to any plan, you get a month of Surveyor free (15 projects). Already subscribed? You get 15 extra projects instead. No limit — every friend who subscribes earns another month.

The reward comes after the friend's first payment, not during a free trial. It's taken back if they're refunded within 14 days and the reward hasn't been used. The friend gets no extra reward.

Coming next same scan, new reports

One walk round the building. More reports every quarter.

The plan, the measurements and the photos are already captured — each new module is another report from the same visit. Each one can be added to any plan the day it launches.

Fire risk assessment

Escape routes, fire doors and compartment lines marked on the plan; photos and actions in a PAS 79-style report.

Planned

Condition survey

Element-by-element condition with photos pinned to the plan, for landlords, block managers and buyers.

Planned

360° room photos

A look-around view pinned to each room, from a 360 camera or the phone.

Under development

Android app

Same app, same account, on Android phones with a depth sensor — plus drawing and reports on any Android.

Coming soon

Tell us what you survey

Every module starts as a request from someone doing the job. Ask for yours and vote on what's next.

Request a module

Questions surveyors ask

How accurate is it?

Apple's LiDAR measures walls to within a few centimetres in a normal room. You see every wall on the plan and can drag, straighten or retype any measurement before it goes on a report — nothing is hidden.

Does it decide which walls are heat loss?

No. It proposes, you decide. Trace the outside of the building with one finger and the walls along your trace go red; tap any wall to make it party, internal or area-only. The surveyor signs the assessment, so the surveyor makes the call.

What happens to fitted cupboards and chimney breasts?

The scanner can't see behind a cupboard's doors or in front of a breast. Mark the wall during the scan, and afterwards one tap pushes the wall out or fills the recess, and the floor area is corrected.

How does the founding offer work?

The first 100 accounts pay the founding price — Surveyor £24.99, Pro £49.99, Inventory £19.99 a month — held for 3 months from their first payment, then the standard rate. Cancel any time; no minimum contract.

What counts as a "plan"?

One project: one property, every floor of it, exported as often as you need. A three-floor house is one plan. Surveyor includes 15 a month, Pro 40. Run out of projects? Extra projects are added automatically at £6.99 each, or upgrade your plan. Unused projects roll over.

Does it do the MCS heat-loss calculation or the PV design?

It does the survey part — measured room volumes, fabric, windows, radiators, roof pitch and orientation — and hands those figures to the calculation or design tool you already use. The numbers your accreditation requires are produced there.

Which phones? Is there an Android version?

Today: iPhone 12 Pro or newer Pro models, and iPad Pro with LiDAR, for scanning; any iPhone on iOS 17 or later for drawing and reports. An Android version is on the way — join the waiting list and we'll tell you the day it lands.

Is my data safe?

Scans and photos live on your phone and in your own account. Nothing is shared unless you export it.

How do teams work?

One Inkaroom team account, a seat per surveyor. Projects are pooled — 25 a month per surveyor seat, shared — office staff get a cheaper portal-only seat, and every scan, photo and report lands on the job for the whole team to see. The admin adds and removes surveyors; billing is per seat. Team accounts: see the Teams page.

How does Refer a friend work?

Every account has a referral code in Settings. Invite a friend. When they subscribe to any plan, you get a month of Surveyor free (15 projects). Already subscribed? You get 15 extra projects instead. No limit. The reward comes after the friend's first payment, not during a free trial; it's taken back if they're refunded within 14 days and the reward hasn't been used. The friend gets no extra reward.

Will new modules cost extra?

The heat-pump & solar survey module is £14.99 a month on Surveyor and included in Pro; it is not available on Air-con or Inventory. Founding accounts have it included for their first 3 months. New report types will be priced when they launch; existing subscribers are told before anything changes.

Can I use it for offices and blocks?

Yes — add as many floors as the building has and name them; each floor is scanned or drawn on its own and reported per floor.

Trees

Every renewable install
plants a tree.

When a heat pump or solar job is completed through Inkaroom, we plant one in the company's name. Counted live, each with its own ID. See the forest ▸

76
trees planted by companies using Inkaroom
LIVE
🌳

Your next survey, measured in minutes.

Download Inkaroom, scan one room, and see the plan draw itself. Free to start.

Download on the App Store

iPhone first. Android version coming soon — join the Android waiting list.